Skip main navigation
Sold
  • Price Unknown

    6304 Merritt Way Ct, Arlington, TX 76018

    4beds
    2,588sqft
    Single Family Residence
    Built in 1997
    9,491.72 Square Feet Lot
    $-- Zestimate®
    $--/sqft
    $2,676 Estimated rent

    Home value

    Not available

    Estimated sales range

    Not available

    $2,676/mo

    Zestimate® history
    Loading
    Loading...

    Owner options

    List your home for rent

    $2,676/mo

    Rent Zestimate®

    Find your next renter with Zillow Rental Manager. Plus, with online applications, you can quickly screen prospective tenants – for free.

    Learn more

    $2,676/mo

    Rent Zestimate®

    Refinance and save

    $400/mo

    Est. payment

    Refinancing to a lower rate could help reduce your monthly payments and save thousands over the life of the loan.

    See today's rates

    $400/mo

    Est. payment

    Explore your selling options

    Work with a Zillow partner agent

    Leverage their expertise and Zillow's premium Showcase listings to get your home seen by more buyers.

    Get started

    List with your own agent

    Get your home in front of millions of buyers by listing it on Zillow.

    Learn how to do it

    Sell it yourself

    Take full control of how buyers see your home on Zillow by listing For Sale by Owner (FSBO).

    List your home

    What's special

    Covered front porchMaintained homeLarge windowsUpstairs game roomMaster suiteSpacious floor plan
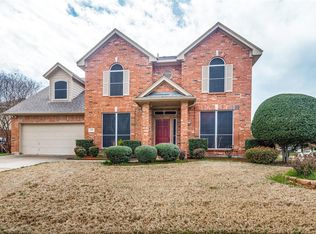
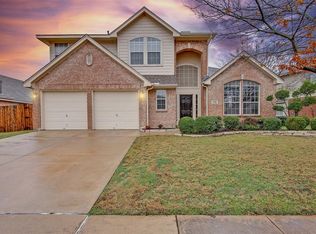
    Welcome to your dream home at an unbeatable location! 4 mins from Lake Prairie Towne Crossing, 2 mins to Tarrant County College, 7 mins to Joe Pool Lake! Enjoy the shade under the covered front porch and as you step inside this meticulously maintained home, you'll be greeted by an inviting and spacious floor plan. Natural light dances through large windows, illuminating the interior and enhancing the welcoming ambiance. The open concept design seamlessly connects the living, dining, kitchen and upstairs game room creating an ideal space for entertaining friends and family. Culinary enthusiasts will love the well-equipped kitchen. Escape to your private oasis in the master suite, featuring a tranquil atmosphere that promotes relaxation. The additional well-appointed bedrooms provide comfort and versatility, accommodating your family's needs and offering space for a home office or hobby room. Convenience, beauty & serenity await in this unbeatable location. Schedule your tour today!

    Zillow last checked:

    Listing updated:

    Listed by:

    Joel Allen 0702231 866-277-6055,

    All City 866-277-6005

    Bought with:

    Joe Livingston

    CENTURY 21 Judge Fite Co.

    Source: NTREIS,MLS#: 20358707

    Facts & features

    Interior

    Bedrooms & bathrooms
    • Bedrooms: 4
    • Bathrooms: 2
    • Full bathrooms: 2
    Primary bedroom
    • Level: First
    • Dimensions: 12 x 14
    Bedroom
    • Level: Second
    • Dimensions: 12 x 14
    Bedroom
    • Level: Second
    • Dimensions: 12 x 14
    Bedroom
    • Level: Second
    • Dimensions: 12 x 14
    Bathroom
    • Level: First
    • Dimensions: 10 x 9
    Bathroom
    • Level: Second
    • Dimensions: 10 x 9
    Living room
    • Level: First
    • Dimensions: 15 x 15
    Appliances
    • Included: Dishwasher, Electric Cooktop, Electric Water Heater, Disposal, Microwave
    Features
    • Chandelier, Decorative/Designer Lighting Fixtures, Eat-in Kitchen, Kitchen Island, Pantry, Vaulted Ceiling(s)
    • Flooring: Carpet, Ceramic Tile, Laminate, Luxury Vinyl, Luxury VinylPlank
    • Has basement: No
    • Has fireplace: No
    Interior area
    • Total interior livable area: 2,588 sqft

    Property

    Parking
    • Total spaces: 2
    • Parking features: Door-Multi
    • Attached garage spaces: 2
    Features
    • Levels: Two
    • Stories: 2
    • Pool features: None
    Lot
    • Size: 9,491 sqft
    Details
    • Parcel number: 06856268

    Construction

    Type & style
    • Home type: SingleFamily
    • Architectural style: Traditional,Detached
    • Property subtype: Single Family Residence
    • Attached to another structure: Yes
    Materials
    • Brick
    • Foundation: Slab
    • Roof: Asphalt,Composition,Shingle
    Condition
    • Year built: 1997

    Utilities & green energy

    • Sewer: Public Sewer
    • Water: Public
    • Utilities for property: Sewer Available, Water Available

    Community & neighborhood

    Location
    • Region: Arlington
    • Subdivision: HUNTER POINTE ADDITION

    HOA & financial

    HOA
    • Has HOA: Yes
    • HOA fee: $400 annually
    • Services included: Maintenance Grounds
    • Association name: Hunter Pointe Homeowners Association
    • Association phone: 817-330-9446

    Price history

    DateEventPrice
    7/17/2023Sold--
    Source: NTREIS #20358707 Report a problem
    7/11/2023Pending sale$399,900$155/sqft
    Source: NTREIS #20358707 Report a problem
    6/27/2023Contingent$399,900$155/sqft
    Source: NTREIS #20358707 Report a problem
    6/22/2023Listed for sale$399,900$155/sqft
    Source: NTREIS #20358707 Report a problem

    Public tax history

    YearProperty taxesTax assessment
    2019-- $250,338 +8.3%
    2017$4,645 +8.9%$231,138 +26.9%
    2016$4,265 $182,138 +8.9%
    2015-- $167,200
    2014-- $167,200 +3.5%
    2013-- $161,600 +1%
    2012-- $160,000 -3.3%
    2011-- $165,500 +9.7%
    2010-- $150,900 -10.5%
    2009-- $168,600
    2008-- $168,600
    2007-- $168,600
    2006-- $168,600
    2005-- $168,600 -5.4%
    2004-- $178,200
    2003-- $178,200 +4.3%
    2002-- $170,900 +3.5%
    2001-- $165,200 +7.6%
    2000-- $153,600

    Find assessor info on the county website

    Neighborhood: Southeast

    Nearby schools

    GreatSchools rating
    Schools provided by the listing agent
    • Elementary: Beckham
    • High: Seguin
    • District: Arlington ISD

    Source: NTREIS. This data may not be complete. We recommend contacting the local school district to confirm school assignments for this home.