Don't miss this Gorgeous 4 Bedroom home in the highly desirable Prestonwood Neighborhood of RISD. House was extensively remodeled in 2021 with every detail meticulously curated. Quality workmanship shows in this re imagined remodel. Natural light abounds throughout. With 3 Living Areas, 2 Dining Areas, 4 Bedrooms, 3 Full Bathrooms and 2 Half Baths there is room for everyone. The Kitchen with it's beautiful Quartz waterfall countertop is flanked by 2 Living Areas that all look out onto the Backyard Oasis complete with Pool, Covered Patio, and Turfed Seating Area and Side Yard. This home boasts 3 fireplaces, ample storage, closets and a great oversized Garage. The Upstairs has a large Gameroom plus the 4th bedroom and another full bath. This area of Prestonwood has it's own security detail monitoring the area. There are several parks and walking trails in the area. Nearby Addison has wonderful restaurants, shopping, theaters and fun things to do. Convenient to DNT, Bush, 75 and 635.
Sold
Price Unknown
6304 Misty Trl, Dallas, TX 75248
4beds
3,521sqft
Single Family Residence
Built in 1979
0.25 Acres Lot
$1,215,300 Zestimate®
$--/sqft
$6,596 Estimated rent
Home value
$1,215,300
$1.13M - $1.31M
$6,596/mo
Zestimate® history
Owner options
List your home for rent
$6,596/mo
Rent Zestimate®
Find your next renter with Zillow Rental Manager. Plus, with online applications, you can quickly screen prospective tenants – for free.
$6,596/mo
Rent Zestimate®
Refinance and save
$500/mo
Est. payment
Refinancing to a lower rate could help reduce your monthly payments and save thousands over the life of the loan.
$500/mo
Est. payment
Explore your selling options
Work with a Zillow partner agent
Leverage their expertise and Zillow's premium Showcase listings to get your home seen by more buyers.
Get startedList with your own agent
Get your home in front of millions of buyers by listing it on Zillow.
Learn how to do itSell it yourself
Take full control of how buyers see your home on Zillow by listing For Sale by Owner (FSBO).
List your homeWhat's special
Side yardBackyard oasisSeveral parksCovered patioGreat oversized garageNearby addisonAmple storage
Zillow last checked:
Listing updated:
Listed by:
Jennifer Hurst 0546815 972-774-9888,
Better Homes & Gardens, Winans 972-774-9888
Bought with:
Alison Houpt
Scout RE Texas
Source: NTREIS,MLS#: 20562654
Facts & features
Interior
Bedrooms & bathrooms
- Bedrooms: 4
- Bathrooms: 5
- Full bathrooms: 3
- 1/2 bathrooms: 2
Primary bedroom
- Features: Dual Sinks, Fireplace, Walk-In Closet(s)
- Level: First
- Dimensions: 16 x 16
Bedroom
- Features: Walk-In Closet(s)
- Level: First
- Dimensions: 15 x 15
Bedroom
- Level: First
- Dimensions: 12 x 12
Bedroom
- Level: Second
- Dimensions: 12 x 12
Breakfast room nook
- Level: First
- Dimensions: 9 x 9
Den
- Features: Fireplace
- Level: First
- Dimensions: 18 x 18
Dining room
- Level: First
- Dimensions: 14 x 13
Game room
- Level: Second
- Dimensions: 17 x 16
Kitchen
- Features: Built-in Features, Kitchen Island, Pantry, Stone Counters
- Level: First
- Dimensions: 14 x 12
Living room
- Features: Fireplace
- Level: First
- Dimensions: 19 x 17
Utility room
- Features: Built-in Features
- Level: First
- Dimensions: 10 x 6
Heating
- Central, Natural Gas
Cooling
- Central Air
Appliances
- Included: Dishwasher, Gas Cooktop, Disposal, Gas Range, Microwave, Vented Exhaust Fan
- Laundry: Laundry in Utility Room
Features
- Decorative/Designer Lighting Fixtures, High Speed Internet, Kitchen Island, Vaulted Ceiling(s)
- Flooring: Carpet, Ceramic Tile, Wood
- Windows: Bay Window(s), Window Coverings
- Has basement: No
- Number of fireplaces: 3
- Fireplace features: Gas Starter, Living Room, Masonry, Primary Bedroom, See Through
Interior area
- Total interior livable area: 3,521 sqft
Property
Parking
- Total spaces: 2
- Parking features: Alley Access, Circular Driveway, Oversized, Garage Faces Rear
- Attached garage spaces: 2
- Has uncovered spaces: Yes
Features
- Levels: Two
- Stories: 2
- Patio & porch: Covered
- Exterior features: Dog Run, Lighting
- Pool features: Gunite, In Ground, Pool
- Fencing: Wood
Lot
- Size: 0.25 Acres
- Features: Sprinkler System
Details
- Parcel number: 00000820462080000
Construction
Type & style
- Home type: SingleFamily
- Architectural style: Detached
- Property subtype: Single Family Residence
Materials
- Brick
- Foundation: Slab
- Roof: Composition
Condition
- Year built: 1979
Utilities & green energy
- Sewer: Public Sewer
- Water: Public
- Utilities for property: Sewer Available, Water Available
Community & HOA
Community
- Features: Curbs, Sidewalks
- Security: Smoke Detector(s)
- Subdivision: Prestonwood
HOA
- Has HOA: Yes
- Services included: Security
- HOA fee: $500 annually
- HOA name: Prestonwood 18
- HOA phone: 214-763-8230
Location
- Region: Dallas
Financial & listing details
- Tax assessed value: $1,034,920
- Annual tax amount: $20,063
- Date on market: 4/9/2024
- Cumulative days on market: 7 days
- Listing terms: Cash,Conventional,FHA,VA Loan
Price history
| Date | Event | Price |
|---|---|---|
| 5/6/2024 | Sold | -- |
Source: NTREIS #20562654 Report a problem | ||
| 4/20/2024 | Pending sale | $1,200,000$341/sqft |
Source: NTREIS #20562654 Report a problem | ||
| 4/15/2024 | Contingent | $1,200,000$341/sqft |
Source: NTREIS #20562654 Report a problem | ||
| 4/9/2024 | Listed for sale | $1,200,000+39.5%$341/sqft |
Source: NTREIS #20562654 Report a problem | ||
| 5/24/2021 | Sold | -- |
Source: Agent Provided Report a problem | ||
| 5/13/2021 | Pending sale | $860,000$244/sqft |
Source: NTREIS #14561831 Report a problem | ||
| 4/24/2021 | Listed for sale | $860,000$244/sqft |
Source: NTREIS #14561831 Report a problem | ||
| 12/1/2020 | Sold | -- |
Source: Agent Provided Report a problem | ||
Public tax history
| Year | Property taxes | Tax assessment |
|---|---|---|
| 2025 | $9,278 -31.7% | $1,034,920 |
| 2024 | $13,586 +21.5% | $1,034,920 +25% |
| 2023 | $11,181 -2.8% | $827,650 |
| 2022 | $11,508 +31.3% | $827,650 +37.8% |
| 2021 | $8,766 +53.1% | $600,510 |
| 2020 | $5,726 +1.2% | $600,510 |
| 2019 | $5,657 +8.4% | $600,510 +11.6% |
| 2018 | $5,219 -45.2% | $537,870 +9.8% |
| 2017 | $9,524 +1.5% | $489,770 +7.7% |
| 2016 | $9,388 +4.9% | $454,790 +9.1% |
| 2015 | $8,950 | $416,900 |
| 2014 | $8,950 | $416,900 |
| 2013 | -- | -- |
| 2012 | -- | -- |
| 2011 | -- | -- |
| 2010 | -- | -- |
| 2009 | -- | -- |
| 2008 | -- | -- |
| 2007 | -- | -- |
| 2005 | -- | -- |
| 2004 | -- | -- |
| 2003 | -- | -- |
| 2002 | -- | -- |
| 2001 | -- | -- |
Find assessor info on the county website
Neighborhood: Prestonwood
Nearby homes
- $741,0004 bd3 ba2.9k sqft6308 Misty Trl, Dallas, TX 75248Off Market
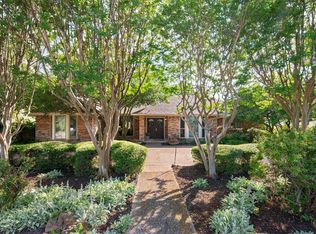
- $973,3006 bd4 ba4.3k sqft15814 Golden Creek Rd, Dallas, TX 75248Off Market
- $1,007,0004 bd4 ba4.2k sqft15810 Golden Creek Rd, Dallas, TX 75248Off Market
- $860,1004 bd3 ba3.4k sqft15806 Golden Creek Rd, Dallas, TX 75248Off Market
- $993,0004 bd4 ba3.6k sqft6309 Misty Trl, Dallas, TX 75248Off Market
- $1,102,8004 bd4 ba3.7k sqft6305 Misty Trl, Dallas, TX 75248Off Market
- $1,193,4005 bd4 ba4.9k sqft6312 Misty Trl, Dallas, TX 75248Off Market
- $921,9004 bd3 ba3.7k sqft6315 Misty Trl, Dallas, TX 75248Off Market
Nearby schools
GreatSchools rating
- 9/10Prestonwood Elementary SchoolGrades: PK-6Distance: 0.2 mi
- 7/10Parkhill Junior High SchoolGrades: 7-8Distance: 0.9 mi
- 6/10Pearce High SchoolGrades: 9-12Distance: 1.9 mi
Schools provided by the listing agent
- Elementary: Prestonwood
- High: Pearce
- District: Richardson ISD
Source: NTREIS. This data may not be complete. We recommend contacting the local school district to confirm school assignments for this home.
Get a cash offer in 3 minutes
Find out how much your home could sell for in as little as 3 minutes with a no-obligation cash offer.
Estimated market value
$1,215,300
Get a cash offer in 3 minutes
Find out how much your home could sell for in as little as 3 minutes with a no-obligation cash offer.
Estimated market value
$1,215,300
- Texas
- Dallas County
- Dallas
- 75248
- Prestonwood
- 6304 Misty Trl
