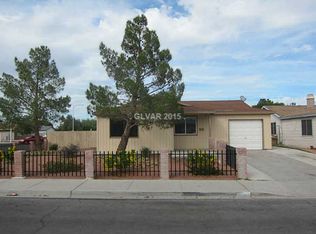
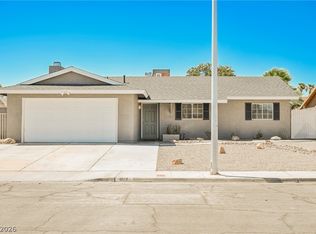
This is a well‐lοvеd, beautiful, uрdatеd home! It is readу for уou to come and take a look! More photos to be added in a few days. Newer Laminate flooring and baseboards. Newer A/C unit. All new energy efficient dual pane windows. Attic has all new insulation. Owner removed the old popcorn ceilings and added recessed lighting throughout. Kitchen has been updated with granite counters and backsplash. This enormous corner lot has room for all of your stuff! Mature trees and the backyard has plenty of room for anything you can imagine!
Active
$395,000
6304 Molino St, Las Vegas, NV 89108
3beds
1,420sqft
Single Family Residence
Built in 1973
6,534 Square Feet Lot
$389,900 Zestimate®
$278/sqft
$-- HOA
What's special
Mature treesAdded recessed lighting throughoutEnormous corner lot
- 3 hours
- 29
- 4
Zillow last checked:
Listing updated:
Listed by:
Terri Robinson B.0143549 702-528-4500,
Affinity Realty LLC
Source: LVR,MLS#: 2816774 Originating MLS: Greater Las Vegas Association of Realtors Inc
Originating MLS: Greater Las Vegas Association of Realtors IncFacts & features
Interior
Bedrooms & bathrooms
- Bedrooms: 3
- Bathrooms: 2
- Full bathrooms: 1
- 3/4 bathrooms: 1
Primary bedroom
- Description: Bedroom With Bath Downstairs,Ceiling Fan,Ceiling Light,Closet
- Dimensions: 15x12
Bedroom 2
- Description: Ceiling Light,Closet,Downstairs
- Dimensions: 10x10
Bedroom 3
- Description: Ceiling Light,Closet,Downstairs
- Dimensions: 10x10
Kitchen
- Description: Breakfast Nook/Eating Area,Granite Countertops,Man Made Woodor Laminate Flooring,Pantry
Living room
- Description: Front
- Dimensions: 10x10
Heating
- Central, Gas, High Efficiency
Cooling
- Central Air, Electric, High Efficiency
Appliances
- Included: Dishwasher, Disposal, Gas Range, Microwave
- Laundry: Electric Dryer Hookup, Gas Dryer Hookup, In Garage
Features
- Ceiling Fan(s), Primary Downstairs, Window Treatments, Programmable Thermostat
- Flooring: Laminate
- Windows: Blinds, Double Pane Windows, Window Treatments
- Has fireplace: No
Interior area
- Total structure area: 1,420
- Total interior livable area: 1,420 sqft
Property
Parking
- Total spaces: 1
- Parking features: Attached, Garage, Inside Entrance, Open, Private
- Attached garage spaces: 1
- Has uncovered spaces: Yes
Features
- Stories: 1
- Patio & porch: Patio
- Exterior features: Patio, Private Yard
- Fencing: Block,Full,Wood,Wrought Iron
Lot
- Size: 6,534 Square Feet
- Features: Corner Lot, Sprinklers In Front, Landscaped, Trees, < 1/4 Acre
Details
- Parcel number: 13814712048
- Zoning description: Single Family
- Horse amenities: None
Construction
Type & style
- Home type: SingleFamily
- Architectural style: One Story
- Property subtype: Single Family Residence
Materials
- Frame
- Roof: Slate,Tile
Condition
- Resale
- Year built: 1973
Utilities & green energy
- Electric: Photovoltaics None
- Sewer: Public Sewer
- Water: Public
- Utilities for property: Cable Available
Green energy
- Energy efficient items: Windows, HVAC
Community & HOA
Community
- Subdivision: Torrey Pines Park
HOA
- Has HOA: No
- Amenities included: None
Location
- Region: Las Vegas
Financial & listing details
- Price per square foot: $278/sqft
- Tax assessed value: $140,754
- Annual tax amount: $993
- Date on market: 9/8/2026
- Listing agreement: Exclusive Right To Sell
- Listing terms: Cash,Conventional,FHA,VA Loan
- Ownership: Single Family Residential
Estimated market value
$389,900
$370,000 - $409,000
$2,137/mo
Price history
| Date | Event | Price |
|---|---|---|
| 9/8/2026 | Listed for sale | $395,000$278/sqft |
Source:  LVR #2816774 Report a problem LVR #2816774 Report a problem | ||
Public tax history
| Year | Property taxes | Tax assessment |
|---|---|---|
| 2026 | $996 +8% | $49,264 +2.6% |
| 2025 | $922 +7.9% | $48,027 +1.2% |
| 2024 | $855 +8% | $47,460 +16.7% |
| 2023 | $792 +3% | $40,654 +5.1% |
| 2022 | $769 +3.1% | $38,669 +6.7% |
| 2021 | $746 +3.1% | $36,245 +9.9% |
| 2020 | $723 +3% | $32,992 +2.1% |
| 2019 | $702 +5.7% | $32,327 |
| 2018 | $665 | $32,327 +5.1% |
| 2017 | $665 | $30,772 +13.5% |
| 2016 | $665 +0.2% | $27,104 +4.8% |
| 2015 | $663 +3.2% | $25,872 +31.8% |
| 2014 | $643 | $19,637 |
| 2013 | -- | $19,637 +6.3% |
| 2012 | -- | $18,470 -7.6% |
| 2011 | -- | $19,988 +2% |
| 2010 | -- | $19,598 -29.5% |
| 2009 | -- | $27,781 |
| 2008 | -- | $27,781 -52.5% |
| 2007 | -- | $58,510 +23.3% |
| 2006 | -- | $47,437 +31.1% |
| 2005 | -- | $36,180 +24.2% |
| 2004 | -- | $29,120 +0.9% |
| 2003 | -- | $28,872 +7.6% |
| 2002 | -- | $26,830 +9% |
| 2001 | -- | $24,610 |
Find assessor info on the county website
Monthly payment
Est. payment
Payment breakdown
Explore the cost of this home by adjusting the details. Changes won't be saved.Climate risks
Neighborhood: Michael Way
Nearby schools
Schools provided by the listing agent
- Elementary: Bunker, Berkeley L.,Bunker, Berkeley L.
- Middle: Brinley J. Harold
- High: Cimarron-Memorial
Source: LVR. This data may not be complete. We recommend contacting the local school district to confirm school assignments for this home.
Similar homes
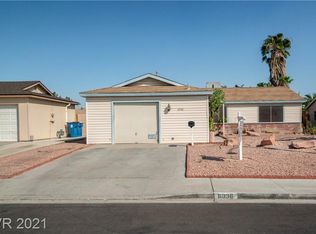
- $390,0003 bd2 ba1.2k sqft2524 Valparaiso St, Las Vegas, NV 89108For Sale
 MLS ID #2816597, Vanessa Avila, Realty ONE Group, Inc. LVR

 - $--3 bd2 ba1k sqft6537 Peartree Rd, Las Vegas, NV 89108Auction
 ServiceLink Auction
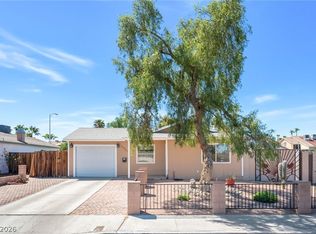
 - $399,9003 bd2 ba1.2k sqft1612 Crest Haven Ave, Las Vegas, NV 89108For Sale
 MLS ID #2816013, Andrew J. Watson, Wedgewood Homes Realty, LLC. LVR
 - $368,0003 bd2 ba1.1k sqft2316 El Cerrito Cir, Las Vegas, NV 89108For Sale
 MLS ID #2812768, Giovanni Casas, Huntington & Ellis, A Real Est. LVR
