Welcome to 6304 N 13th Street, this 3 bedroom 2.5 bathroom with a two car garage is a charming and beautifully maintained home nestled in the heart of Tampa, FL. This delightful property offers a perfect blend of modern updates and traditional charm, making it an ideal choice for any buyer to call home. Upon entering you are greeted by a spacious entryway with BRAND NEW Luxury Vinyl flooring leading you throughout the entire home. Making this one-story feel warm and inviting. The two guest bedrooms are located in the front of the property, and offer generous closet space with a guest bathroom dividing the rooms providing privacy and comfort. As you continue into the home, you'll find to your right an oversized walk-in laundry room, giving you plenty of space for additional storage. The Den/Office can easily be converted into a large fourth bedroom if desired. This open floor plan seamlessly connects the great room with the kitchen and breakfast nook, providing a perfect space for entertaining friends and family, with a half bath connected for all guest’s convenience. The kitchen is a chef's dream, with maple cabinets filled with ample storage space, rich granite counters, and a huge single level island that's wide open to the great room. Whether you are preparing a quick meal or hosting a dinner party, this kitchen is sure to impress. The living areas are bathed in natural light due to the numerous windows and sliding doors, which create a bright and airy ambiance that instantly puts you at ease. Now let's delve into the primary bedroom tucked away at the back of the home, a true highlight of this home. The room has enough space for a king-size bed and additional furniture. The en-suite is another standout feature of this bedroom with BRAND NEW Tiled Floor giving it that clean and updated desirable look, a spacious walk-in shower and garden tub to unwind during the evenings. Outside, the property offers an oversized backyard hard to find in the Tampa city area, providing endless possibilities for outdoor activities and gatherings. Whether you envision a tranquil garden, or for entertaining with plenty of space for a pool. This backyard is a blank canvas awaiting your personal touch. North 13th Street is conveniently situated near parks, shopping centers, and dining options and schools. Commuting is a breeze with easy access to major highways in just under five minutes and public transportation all around. Schedule a showing today and experience the perfect blend of comfort, style, and convenience that this property has to offer. Welcome Home!!
Sold for $575,000
$575,000
6304 N 13TH STREET, TAMPA, FL 33604
3beds
2,186sqft
Single Family Residence
Built in 2016
9,740 Square Feet Lot
$645,500 Zestimate®
$263/sqft
$3,937 Estimated rent
Home value
$645,500
$600,000 - $697,000
$3,937/mo
Zestimate® history
Owner options
List your home for rent
$3,937/mo
Rent Zestimate®
Find your next renter with Zillow Rental Manager. Plus, with online applications, you can quickly screen prospective tenants – for free.
$3,937/mo
Rent Zestimate®
Refinance and save
$3,916/mo
Est. payment
Refinancing to a lower rate could help reduce your monthly payments and save thousands over the life of the loan.
$3,916/mo
Est. payment
Explore your selling options
Work with a Zillow partner agent
Leverage their expertise and Zillow's premium Showcase listings to get your home seen by more buyers.
Get startedList with your own agent
Get your home in front of millions of buyers by listing it on Zillow.
Learn how to do itSell it yourself
Take full control of how buyers see your home on Zillow by listing For Sale by Owner (FSBO).
List your homeWhat's special
Zillow last checked:
Listing updated:
Listed by:
Andrea Cummins 813-416-9141,
KELLER WILLIAMS TAMPA CENTRAL 813-865-0700
Bought with:
Rebeca McLaughlin, 3573839
KELLER WILLIAMS SUBURBAN TAMPA
Source: Stellar MLS,MLS#: T3488616 Originating MLS: Tampa
Originating MLS: Tampa
Facts & features
Interior
Bedrooms & bathrooms
- Bedrooms: 3
- Bathrooms: 3
- Full bathrooms: 2
- 1/2 bathrooms: 1
Primary bedroom
- Features: Walk-In Closet(s)
- Level: First
- Dimensions: 13x17
Bedroom 2
- Level: First
- Dimensions: 11x12
Balcony porch lanai
- Level: First
- Dimensions: 10x22
Den
- Level: First
- Dimensions: 12x12
Great room
- Level: First
- Dimensions: 13x23
Kitchen
- Features: Pantry
- Level: First
- Dimensions: 12x17
Heating
- Central, Heat Pump, Zoned
Cooling
- Central Air
Appliances
- Included: Dishwasher, Disposal, Dryer, Microwave, Range, Refrigerator
Features
- Ceiling Fan(s), Eating Space In Kitchen, In Wall Pest System, Open Floorplan, Split Bedroom, Tray Ceiling(s), Walk-In Closet(s)
- Flooring: Ceramic Tile, Luxury Vinyl, Tile
- Windows: Blinds, Hurricane Shutters
- Has fireplace: No
Interior area
- Total structure area: 2,860
- Total interior livable area: 2,186 sqft
Property
Parking
- Total spaces: 2
- Parking features: Driveway
- Attached garage spaces: 2
- Has uncovered spaces: Yes
Features
- Levels: One
- Stories: 1
- Patio & porch: Patio
- Exterior features: Private Mailbox, Rain Gutters, Sidewalk
- Fencing: Fenced
Lot
- Size: 9,740 Square Feet
- Dimensions: 50.86 x 191.51
Details
- Parcel number: A312819A2M00000000003.0
- Zoning: SH-RS
- Special conditions: None
Construction
Type & style
- Home type: SingleFamily
- Architectural style: Traditional
- Property subtype: Single Family Residence
Materials
- Block, Stucco
- Foundation: Stem Wall
- Roof: Shingle
Condition
- New construction: No
- Year built: 2016
Details
- Builder name: Domain Homes
Utilities & green energy
- Sewer: Public Sewer
- Water: Public
- Utilities for property: BB/HS Internet Available, Cable Available, Fire Hydrant, Public
Community & HOA
Community
- Pet fee: $0 monthly
- Subdivision: MILLER-MCCARTHY SUB
HOA
- Has HOA: No
Location
- Region: Tampa
Financial & listing details
- Price per square foot: $263/sqft
- Tax assessed value: $567,060
- Annual tax amount: $6,161
- Date on market: 11/30/2023
- Cumulative days on market: 40 days
- Listing terms: Cash,Conventional,VA Loan
- Ownership: Fee Simple
- Total actual rent: 0
- Road surface type: Asphalt
Price history
| Date | Event | Price |
|---|---|---|
| 2/23/2024 | Sold | $575,000-4%$263/sqft |
Source:  Stellar MLS #T3488616 Report a problem Stellar MLS #T3488616 Report a problem | ||
| 1/10/2024 | Pending sale | $599,000$274/sqft |
Source: Stellar MLS #T3488616 Report a problem | ||
| 11/30/2023 | Listed for sale | $599,000$274/sqft |
Source: Stellar MLS #T3488616 Report a problem | ||
Public tax history
| Year | Property taxes | Tax assessment |
|---|---|---|
| 2025 | $10,693 -5.9% | $567,060 -2.6% |
| 2024 | $11,368 +79.7% | $581,968 +62.7% |
| 2023 | $6,325 +2.7% | $357,621 +3% |
| 2022 | $6,162 +1.2% | $347,205 +3% |
| 2021 | $6,090 +1% | $337,092 +1.4% |
| 2020 | $6,029 +1.9% | $332,438 +2.3% |
| 2019 | $5,915 | $324,964 +1.9% |
| 2018 | $5,915 +0.8% | $318,905 -4% |
| 2017 | $5,867 -14.1% | $332,339 +1849.8% |
| 2016 | $6,831 | $17,045 |
Find assessor info on the county website
Neighborhood: Old Seminole Heights
Nearby homes
- $400,9003 bd2 ba1.5k sqft1224 E North St, Tampa, FL 33604Off Market
- $300,5003 bd1 ba1.5k sqft1226 E North St, Tampa, FL 33604Off Market
- $338,8003 bd1 ba1.1k sqft1222 E North St, Tampa, FL 33604Off Market
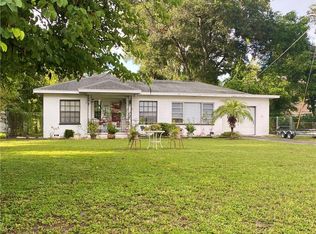
- $285,6002 bd1 ba791 sqft6312 N 13th St, Tampa, FL 33604Off Market
- $450,0001 bd1 ba880 sqft1220 E North St, Tampa, FL 33604Sold
- $334,8002 bd1 ba1k sqft1402 E North St, Tampa, FL 33604Off Market
- $264,9002 bd1 ba1k sqft1301 E Lambright St, Tampa, FL 33604Off Market
- $267,6003 bd1 ba880 sqft1221 E North St, Tampa, FL 33604Off Market
Nearby schools
GreatSchools rating
- 3/10Foster Elementary SchoolGrades: PK-5Distance: 0.6 mi
- 3/10Sligh Middle SchoolGrades: 6-8Distance: 0.6 mi
- 3/10Hillsborough High SchoolGrades: PK,9-12Distance: 1.3 mi
Schools provided by the listing agent
- Elementary: Foster-HB
- Middle: Sligh-HB
- High: Hillsborough-HB
Source: Stellar MLS. This data may not be complete. We recommend contacting the local school district to confirm school assignments for this home.
Get a cash offer in 3 minutes
Find out how much your home could sell for in as little as 3 minutes with a no-obligation cash offer.
Estimated market value
$645,500
Get a cash offer in 3 minutes
Find out how much your home could sell for in as little as 3 minutes with a no-obligation cash offer.
Estimated market value
$645,500
- Florida
- Hillsborough County
- Tampa
- 33605
- Old Seminole Heights
- 6304 N 13TH STREET
Nearby cities
Nearby neighborhoods
Nearby zip codes
Other Tampa Topics
