Skip main navigation
Sold
  • $690,000

    6304 N Burrage Ave, Portland, OR 97217

    3beds
    2,035sqft
    Residential, Single Family Residence
    Built in 1914
    5,227.2 Square Feet Lot
    $693,500 Zestimate®
    $339/sqft
    $3,178 Estimated rent

    Home value

    $693,500

    Estimated sales range

    Not available

    $3,178/mo

    Zestimate® history
    Loading
    Loading...

    Owner options

    List your home for rent

    $3,178/mo

    Rent Zestimate®

    Find your next renter with Zillow Rental Manager. Plus, with online applications, you can quickly screen prospective tenants – for free.

    Learn more

    $3,178/mo

    Rent Zestimate®

    Refinance and save

    $4,217/mo

    Est. payment

    Refinancing to a lower rate could help reduce your monthly payments and save thousands over the life of the loan.

    See today's rates

    $4,217/mo

    Est. payment

    Explore your selling options

    Work with a Zillow partner agent

    Leverage their expertise and Zillow's premium Showcase listings to get your home seen by more buyers.

    Get started

    List with your own agent

    Get your home in front of millions of buyers by listing it on Zillow.

    Learn how to do it

    Sell it yourself

    Take full control of how buyers see your home on Zillow by listing For Sale by Owner (FSBO).

    List your home

    What's special

    Classic fireplaceFully fenced yardEasy-care turfCovered deckMature greeneryUpdated lightingFreshly refinished wood floors
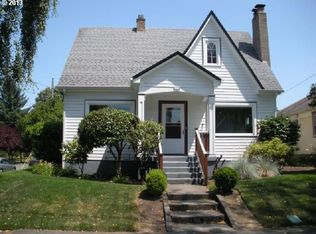
    Chic and sunny classic bungalow in the heart of Arbor Lodge combining vintage details with smart updates, a spacious layout, and features that check all the boxes. Inside, you’ll find a flowing floor plan, welcoming foyer, bright sunroom/flex space, classic fireplace, freshly refinished wood floors, large kitchen, and a fully finished lower level. Notice the character throughout: decorative vintage leaded glass, updated lighting, penny tile floors, and Craftsman-style columns. The generous kitchen layout has plenty of room for the chef and the sous with abundant cabinet storage and prep space. It opens to the dining room and flows easily to the backyard for seamless indoor-outdoor living and dining. Downstairs, the fully finished lower level expands the possibilities. There’s a spacious family/rec room, full bathroom, laundry room, and an additional bedroom with egress and a closet. With its own private exterior entrance, this level is ideal for guests, a home office, or a quiet retreat to unwind. Feel confident in systems and mechanical upgrades: including a freshly stabilized foundation by TerraFirma (w/transferrable warranty) including seismic retrofitting, drainage improvements, updated windows and ducting, and modern plumbing & electrical. Out back, enjoy chill hangs or lively gatherings under the covered deck surrounded by upgraded landscaping, easy-care turf, and a fully fenced yard wrapped in mature greenery for peace and privacy. All of this in the vibrant Arbor Lodge neighborhood, just blocks from coffee shops, cafes, restaurants, a neighborhood tavern, Arbor Lodge Park, and New Seasons Market.Come see what makes this place feel like home. [Home Energy Score = 6. HES Report at https://rpt.greenbuildingregistry.com/hes/OR10186118]

    Zillow last checked:

    Listing updated:

    Listed by:

    Ella Gray 971-222-6010,

    Living Room Realty

    Bought with:

    Griffin Guardalabene, 201240799

    John L. Scott Portland Central

    Source: RMLS (OR),MLS#: 242512439MLS Logo

    Facts & features

    Interior

    Bedrooms & bathrooms
    • Bedrooms: 3
    • Bathrooms: 2
    • Full bathrooms: 2
    • Main level bathrooms: 1
    Primary bedroom
    • Features: Hardwood Floors, Closet
    • Level: Main
    • Area: 120
    • Dimensions: 10 x 12
    Bedroom 2
    • Features: Hardwood Floors, Closet
    • Level: Main
    • Area: 120
    • Dimensions: 10 x 12
    Bedroom 3
    • Features: Closet, Wallto Wall Carpet
    • Level: Lower
    • Area: 143
    • Dimensions: 11 x 13
    Dining room
    • Features: Hardwood Floors
    • Level: Main
    • Area: 182
    • Dimensions: 13 x 14
    Family room
    • Features: Bathroom, Exterior Entry, Wallto Wall Carpet
    • Level: Lower
    • Area: 325
    • Dimensions: 13 x 25
    Kitchen
    • Features: Disposal, Gas Appliances, Hardwood Floors, Pantry, Granite, Plumbed For Ice Maker
    • Level: Main
    • Area: 180
    • Width: 15
    Living room
    • Features: Fireplace, Hardwood Floors
    • Level: Main
    • Area: 247
    • Dimensions: 13 x 19
    Heating
    • Forced Air 90, Fireplace(s)
    Cooling
    • Central Air
    Appliances
    • Included: Dishwasher, Disposal, Free-Standing Gas Range, Free-Standing Refrigerator, Microwave, Stainless Steel Appliance(s), Washer/Dryer, Gas Appliances, Plumbed For Ice Maker, Electric Water Heater
    • Laundry: Laundry Room
    Features
    • Granite, Closet, Bathroom, Pantry
    • Flooring: Hardwood, Wall to Wall Carpet, Wood
    • Windows: Double Pane Windows
    • Basement: Daylight,Exterior Entry,Finished
    • Number of fireplaces: 1
    • Fireplace features: Wood Burning
    Interior area
    • Total structure area: 2,035
    • Total interior livable area: 2,035 sqft

    Property

    Parking
    • Parking features: On Street
    • Has uncovered spaces: Yes
    Accessibility
    • Accessibility features: Main Floor Bedroom Bath, Natural Lighting, Accessibility
    Features
    • Stories: 2
    • Patio & porch: Deck, Patio, Porch
    • Exterior features: Garden, Yard, Exterior Entry
    • Fencing: Fenced
    • Has view: Yes
    • View description: Territorial
    Lot
    • Size: 5,227 sqft
    • Dimensions: 50' x 100'
    • Features: Corner Lot, Level, SqFt 5000 to 6999
    Details
    • Parcel number: R306634
    • Zoning: R5

    Construction

    Type & style
    • Home type: SingleFamily
    • Architectural style: Craftsman,Prairie
    • Property subtype: Residential, Single Family Residence
    Materials
    • Cedar, Wood Siding
    • Foundation: Concrete Perimeter
    • Roof: Composition
    Condition
    • Resale
    • New construction: No
    • Year built: 1914

    Utilities & green energy

    • Gas: Gas
    • Sewer: Public Sewer
    • Water: Public

    Community & neighborhood

    Security
    • Security features: Security System Owned, Sidewalk
    Location
    • Region: Portland
    • Subdivision: Arbor Lodge

    Other

    Other facts
    • Listing terms: Cash,Conventional,FHA,VA Loan
    • Road surface type: Paved

    Price history

    DateEventPrice
    11/14/2025Sold$690,000+3.1%$339/sqft
    Source: RMLS (OR) #242512439 Report a problem
    10/25/2025Pending sale$669,000$329/sqft
    Source: RMLS (OR) #242512439 Report a problem
    10/20/2025Listed for sale$669,000+11.1%$329/sqft
    Source: RMLS (OR) #242512439 Report a problem
    2/5/2021Sold$602,000+10.5%$296/sqft
    Source: RMLS (OR) #21074069 Report a problem
    1/16/2021Pending sale$545,000$268/sqft
    Source: RMLS (OR) #21074069 Report a problem
    1/13/2021Listed for sale$545,000+2.8%$268/sqft
    Source: RMLS (OR) #21074069 Report a problem
    9/11/2020Listing removed$529,900$260/sqft
    Source: Hasson Company Realtors #20090561 Report a problem
    9/6/2020Listed for sale$529,900$260/sqft
    Source: Hasson Company Realtors #20090561 Report a problem
    8/27/2020Pending sale$529,900$260/sqft
    Source: Hasson Company Realtors #20090561 Report a problem
    8/8/2020Listed for sale$529,900+41.4%$260/sqft
    Source: Hasson Company #20090561 Report a problem
    2/12/2008Sold$374,800+63%$184/sqft
    Source: Public Record Report a problem
    6/8/2007Sold$230,000$113/sqft
    Source: Public Record Report a problem

    Public tax history

    YearProperty taxesTax assessment
    2025$5,668 +3.7%$210,340 +3%
    2024$5,464 +4%$204,220 +3%
    2023$5,254 +2.2%$198,280 +3%
    2022$5,140 +1.7%$192,510 +3%
    2021$5,054 +9%$186,910 +3%
    2020$4,636 +3.8%$181,470 +3%
    2019$4,466 $176,190 +3%
    2018$4,466 +3%$171,060 +3%
    2017$4,334 +14%$166,080 +3%
    2016$3,802 $161,250 +3%
    2015$3,802 +2.7%$156,560 +3%
    2014$3,702 +3.9%$152,000 +3%
    2013$3,562 +10.5%$147,580 +3%
    2012$3,222 +3.9%$143,290 +3%
    2011$3,101 +5.4%$139,120 +3%
    2010$2,942 +2.7%$135,070 +3%
    2009$2,865 +6%$131,140 +3%
    2008$2,704 +42.7%$127,330 +46.5%
    2007$1,895 +11.4%$86,900 +3%
    2006$1,702 +4.7%$84,370 +3%
    2005$1,625 -8.2%$81,920 +3%
    2004$1,770 +2.3%$79,540 +3%
    2003$1,731 +8.9%$77,230 +3%
    2002$1,590 +7.4%$74,990 +6.1%
    2000$1,481 $70,690

    Find assessor info on the county website

    Neighborhood: Arbor Lodge

    Nearby schools

    GreatSchools rating
    Schools provided by the listing agent
    • Elementary: Chief Joseph
    • Middle: Ockley Green
    • High: Roosevelt,Jefferson

    Source: RMLS (OR). This data may not be complete. We recommend contacting the local school district to confirm school assignments for this home.

    Get a cash offer in 3 minutes
    Find out how much your home could sell for in as little as 3 minutes with a no-obligation cash offer.
    Estimated market value
    $693,500
    Get a cash offer in 3 minutes
    Find out how much your home could sell for in as little as 3 minutes with a no-obligation cash offer.
    Estimated market value
    $693,500