Stunning Lakeview Retreat in Prestigious Oxbow Estates! Welcome to this exquisite 3-bedroom, 3-bathroom home nestled in the highly sought-after gated community of Oxbow Estates. This luxurious property offers the perfect blend of elegance, comfort, and convenience, making it an ideal sanctuary for discerning homeowners. Key Features: Prime Location: Situated in the prestigious Oxbow Estates, enjoy the security and exclusivity of a gated community with breathtaking lake views and direct lake access. Spacious Living: With 4 generously sized bedrooms and 3 full bathrooms, this home provides ample space for family and guests. The primary bedroom, located on the main floor, ensures ease of access and privacy, updated bath features split double vanities, a large walk in shower and beautiful soaking tub. Enjoy lake views from most windows. Gourmet Kitchen: The updated kitchen is a chef's dream, modern finishes, and plenty of counter space for all your culinary adventures. Luxurious Bedrooms: Each bedroom boasts a walk-in closet, offering abundant storage and a touch of luxury for all family members. Expansive Crawl Space: The 7-foot crawl space provides additional storage or added security for storms. Step inside to discover a home designed for both comfort and style. The main floor's open layout seamlessly connects the living, dining, and kitchen areas, creating a perfect space for entertaining or family gatherings. Large windows frame the stunning lake views, filling the home with natural light. Perfectly situated close to Broad Ripple, restaurants, parks and entertainment.
Sold
$945,000
6304 N Dawson Lake Dr, Indianapolis, IN 46220
3beds
4,315sqft
Residential, Single Family Residence
Built in 1998
0.51 Acres Lot
$987,300 Zestimate®
$219/sqft
$3,052 Estimated rent
Home value
$987,300
$908,000 - $1.07M
$3,052/mo
Zestimate® history
Owner options
List your home for rent
$3,052/mo
Rent Zestimate®
Find your next renter with Zillow Rental Manager. Plus, with online applications, you can quickly screen prospective tenants – for free.
$3,052/mo
Rent Zestimate®
Refinance and save
$7,134/mo
Est. payment
Refinancing to a lower rate could help reduce your monthly payments and save thousands over the life of the loan.
$7,134/mo
Est. payment
Explore your selling options
Work with a Zillow partner agent
Leverage their expertise and Zillow's premium Showcase listings to get your home seen by more buyers.
Get startedList with your own agent
Get your home in front of millions of buyers by listing it on Zillow.
Learn how to do itSell it yourself
Take full control of how buyers see your home on Zillow by listing For Sale by Owner (FSBO).
List your homeWhat's special
Zillow last checked:
Listing updated:
Listed by:
Rhonda Hoeft 317-828-5557,
Keller Williams Indy Metro NE
Bought with:
Phillip Klem
F.C. Tucker Company
Source: MIBOR as distributed by MLS GRID,MLS#: 21985074
Facts & features
Interior
Bedrooms & bathrooms
- Bedrooms: 3
- Bathrooms: 4
- Full bathrooms: 3
- 1/2 bathrooms: 1
- Main level bathrooms: 2
- Main level bedrooms: 1
Primary bedroom
- Features: Carpet
- Level: Main
- Area: 354.75 Square Feet
- Dimensions: 21.5x16.5
Bedroom 2
- Features: Carpet
- Level: Upper
- Area: 225 Square Feet
- Dimensions: 15x15
Bedroom 3
- Features: Carpet
- Level: Upper
- Area: 246.5 Square Feet
- Dimensions: 17x14.5
Bonus room
- Features: Carpet
- Level: Upper
- Area: 736 Square Feet
- Dimensions: 46x16
Dining room
- Features: Carpet
- Level: Main
- Area: 270 Square Feet
- Dimensions: 15x18
Family room
- Features: Carpet
- Level: Main
- Area: 306 Square Feet
- Dimensions: 18x17
Kitchen
- Features: Hardwood
- Level: Main
- Area: 270 Square Feet
- Dimensions: 15x18
Laundry
- Features: Tile-Ceramic
- Level: Main
- Area: 270 Square Feet
- Dimensions: 15x18
Living room
- Features: Carpet
- Level: Main
- Area: 322.5 Square Feet
- Dimensions: 21.5x15
Heating
- Forced Air
Cooling
- Has cooling: Yes
Appliances
- Included: Gas Cooktop, Dishwasher, Dryer, Disposal, Gas Water Heater, Laundry Connection in Unit, Microwave, Oven, Refrigerator, Warming Drawer, Washer, Water Softener Owned
- Laundry: Laundry Room, Laundry Connection in Unit
Features
- Double Vanity, Breakfast Bar, Bookcases, Tray Ceiling(s)
- Has basement: No
- Number of fireplaces: 1
- Fireplace features: Den/Library Fireplace
Interior area
- Total structure area: 4,315
- Total interior livable area: 4,315 sqft
Property
Parking
- Total spaces: 3
- Parking features: Attached, Concrete
- Attached garage spaces: 3
Features
- Levels: Two
- Stories: 2
- Patio & porch: Covered, Deck, Screened
- Exterior features: Gas Grill, Sprinkler System
- On waterfront: Yes
- Waterfront features: Lake Privileges, Lake Front
Lot
- Size: 0.51 Acres
- Features: Gated Community, Sidewalks, Suburb, Mature Trees, Wooded
Details
- Additional parcels included: 490336104042.000800
- Parcel number: 490336104018000801
- Horse amenities: None
Construction
Type & style
- Home type: SingleFamily
- Architectural style: Traditional
- Property subtype: Residential, Single Family Residence
Materials
- Brick
- Foundation: Concrete Perimeter
Condition
- Updated/Remodeled
- New construction: No
- Year built: 1998
Utilities & green energy
- Water: Municipal/City
- Utilities for property: Electricity Connected
Community & HOA
Community
- Security: Security Service, Security Alarm Paid
- Subdivision: Oxbow Estates
HOA
- Has HOA: Yes
- Services included: Entrance Common, Insurance, Maintenance, Management
- HOA fee: $1,250 annually
Location
- Region: Indianapolis
Financial & listing details
- Price per square foot: $219/sqft
- Annual tax amount: $3,766
- Date on market: 6/13/2024
- Cumulative days on market: 65 days
- Electric utility on property: Yes
Price history
| Date | Event | Price |
|---|---|---|
| 10/11/2024 | Sold | $945,000-5.5%$219/sqft |
Source:  MIBOR as distributed by MLS GRID #21985074 Report a problem MIBOR as distributed by MLS GRID #21985074 Report a problem | ||
| 8/17/2024 | Pending sale | $1,000,000$232/sqft |
Source: MIBOR as distributed by MLS GRID #21985074 Report a problem | ||
| 7/22/2024 | Price change | $1,000,000-13%$232/sqft |
Source: MIBOR as distributed by MLS GRID #21985074 Report a problem | ||
| 7/9/2024 | Price change | $1,150,000-8%$267/sqft |
Source: MIBOR as distributed by MLS GRID #21985074 Report a problem | ||
| 6/13/2024 | Listed for sale | $1,250,000$290/sqft |
Source: MIBOR as distributed by MLS GRID #21985074 Report a problem | ||
Public tax history
Tax history is unavailable.
Neighborhood: North Central
Nearby homes
- $175,400-- bd-- ba-- sqft6304 Dawson Lake Dr, Indianapolis, IN 46220Off Market
- $969,400-- bd3 ba5.1k sqft6304 Dawson Lake Dr, Indianapolis, IN 46220Off Market
- $1,465,9003 bd5 ba4.6k sqft6316 Dawson Lake Dr, Indianapolis, IN 46220Off Market
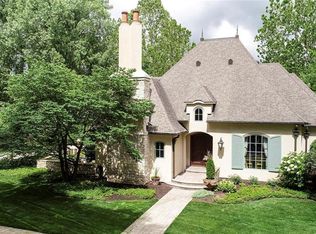
- $52,800-- bd-- ba-- sqft6316 Dawson Lake Dr, Indianapolis, IN 46220Off Market
- $1,335,9005 bd5 ba6.3k sqft6303 Oxbow Way, Indianapolis, IN 46220Off Market
- $1,217,1005 bd4 ba4.5k sqft6303 Oxbow Way, Indianapolis, IN 46220Off Market
- $1,233,2005 bd4 ba4.5k sqft6315 Oxbow Way, Indianapolis, IN 46220Off Market
- $52,500-- bd-- ba-- sqft6315 Oxbow Way, Indianapolis, IN 46220Off Market
Nearby schools
GreatSchools rating
- 8/10Merle Sidener Gifted AcademyGrades: 1-5Distance: 0.9 mi
- 3/10Broad Ripple Middle School - An IB World SchoolGrades: 6-8Distance: 0.3 mi
- 5/10Shortridge High SchoolGrades: 9-12Distance: 3.9 mi
Get a cash offer in 3 minutes
Find out how much your home could sell for in as little as 3 minutes with a no-obligation cash offer.
Estimated market value
$987,300
Get a cash offer in 3 minutes
Find out how much your home could sell for in as little as 3 minutes with a no-obligation cash offer.
Estimated market value
$987,300
- Indiana
- Marion County
- Indianapolis
- 46220
- North Central
- 6304 N Dawson Lake Dr
Nearby cities
Nearby neighborhoods
Nearby zip codes
Other Indianapolis Topics
