Beautiful home in a prime Temple City location, within walking distance to Longden Elementary School and close to shopping, dining, and transportation. Located in the award-winning Temple City Unified School District. This well-maintained residence offers 4 bedrooms, 3 bathrooms, plus a loft with approximately 1,962 sqft of living space. Features include a grand double-door entry with spiral staircase, formal living room with fireplace, kitchen with granite countertops and stainless steel appliances, and a downstairs bedroom suite. Enjoy a private yard with patio, central A/C & heat, separate laundry room, and a 2-car attached garage—all within a beautifully designed detached condo with NO HOA fees.
For sale
Listed by: Professional R.E. Center, Inc. • Wilson Chau • Contact: 714-722-9849
$1,600,000
6304 Oak Ave, Temple City, CA 91780
4beds
1,883sqft
:
Get pre-qualified$10,124/mo
Single Family Residence
Built in 2007
0.32 Acres Lot
$1,571,100 Zestimate®
$850/sqft
$-- HOA
What's special
- 48 days |
- 498 |
- 10 |
Zillow last checked:
Listing updated:
Listed by:
Wilson Chau DRE #01725465 714-722-9849,
Professional R.E. Center, Inc.
Source: CRMLS,MLS#: PW26129777 Originating MLS: California Regional MLS
Originating MLS: California Regional MLSFacts & features
Interior
Bedrooms & bathrooms
- Bedrooms: 4
- Bathrooms: 3
- Full bathrooms: 3
- Main level bathrooms: 3
- Main level bedrooms: 4
Rooms
- Room types: Bedroom
Bedroom
- Features: Multi-Level Bedroom
Bathroom
- Features: Bathtub
Heating
- Central
Cooling
- Central Air
Appliances
- Included: Disposal, Gas Oven
- Laundry: Gas Dryer Hookup
Features
- High Ceilings
- Flooring: Wood
- Doors: Double Door Entry
- Has fireplace: Yes
- Fireplace features: Living Room
- Common walls with other units/homes: No Common Walls
Interior area
- Total interior livable area: 1,883 sqft
Property
Parking
- Total spaces: 2
- Parking features: Garage - Attached
- Attached garage spaces: 2
Features
- Levels: Two
- Stories: 2
- Entry location: 1
- Patio & porch: Covered
- Exterior features: Brick Driveway
- Pool features: None
- Spa features: None
- Fencing: Wrought Iron
- Has view: Yes
- View description: Neighborhood
Lot
- Size: 0.32 Acres
- Features: 2-5 Units/Acre
Details
- Parcel number: 5382020069
- Special conditions: Standard
Construction
Type & style
- Home type: SingleFamily
- Property subtype: Single Family Residence
Materials
- Foundation: Slab
- Roof: Clay,Concrete,Tile
Condition
- New construction: No
- Year built: 2007
Utilities & green energy
- Sewer: Public Sewer
- Water: Public
- Utilities for property: Natural Gas Connected
Community & HOA
Community
- Features: Sidewalks
Location
- Region: Temple City
Financial & listing details
- Price per square foot: $850/sqft
- Tax assessed value: $1,279,691
- Annual tax amount: $15,103
- Date on market: 6/14/2026
- Cumulative days on market: 48 days
- Listing terms: Cash,Conventional,Fannie Mae
- Road surface type: Paved
Estimated market value
$1,571,100
$1.49M - $1.65M
$4,678/mo
Price history
| Date | Event | Price |
|---|---|---|
| 6/15/2026 | Listed for sale | $1,600,000+30.1%$850/sqft |
Source:  CRMLS #PW26129777 Report a problem CRMLS #PW26129777 Report a problem | ||
| 12/27/2022 | Sold | $1,230,000-1.6%$653/sqft |
Source: Public Record Report a problem | ||
| 11/30/2022 | Contingent | $1,249,800$664/sqft |
Source: CRMLS #WS22238517 Report a problem | ||
| 11/9/2022 | Listed for sale | $1,249,800+25.6%$664/sqft |
Source: CRMLS #WS22238517 Report a problem | ||
| 3/12/2018 | Sold | $995,000-0.3%$528/sqft |
Source: Public Record Report a problem | ||
| 3/7/2018 | Pending sale | $998,000$530/sqft |
Source: Treeline Realty & Investment #AR18003829 Report a problem | ||
| 1/6/2018 | Price change | $998,000-0.1%$530/sqft |
Source: Treeline Realty & Investment #AR18003829 Report a problem | ||
| 11/24/2017 | Price change | $999,000-4.9%$531/sqft |
Source: Treeline Realty & Investment #AR17263259 Report a problem | ||
| 4/22/2017 | Listed for sale | $1,050,000+31.6%$558/sqft |
Source: Treeline Realty & Investment #AR17086818 Report a problem | ||
| 5/4/2007 | Sold | $798,000$424/sqft |
Source: Public Record Report a problem | ||
Public tax history
| Year | Property taxes | Tax assessment |
|---|---|---|
| 2025 | $15,103 +2% | $1,279,691 +2% |
| 2024 | $14,806 +2.3% | $1,254,600 +2% |
| 2023 | $14,468 +20.3% | $1,230,000 +15.3% |
| 2022 | $12,029 -1.9% | $1,066,839 +2% |
| 2021 | $12,263 +1.4% | $1,045,922 +1% |
| 2020 | $12,089 | $1,035,198 +2% |
| 2019 | $12,089 +19.2% | $1,014,900 +16.7% |
| 2018 | $10,139 | $870,000 |
| 2017 | $10,139 +0.3% | $870,000 +7.7% |
| 2016 | $10,112 +7.8% | $808,000 |
| 2015 | $9,378 +6.5% | $808,000 +6.9% |
| 2014 | $8,805 | $756,000 +20.3% |
| 2012 | -- | $628,500 |
| 2011 | -- | $628,500 |
| 2010 | -- | $628,500 +45.1% |
| 2009 | -- | $433,100 -46.8% |
| 2008 | -- | $813,960 +105.7% |
| 2007 | -- | $395,700 -40.3% |
| 2006 | -- | $663,000 |
| 2005 | -- | $663,000 +999% |
| 2004 | -- | $60,326 +1.9% |
| 2003 | -- | $59,222 +2% |
| 2002 | -- | $58,062 +4% |
| 2000 | -- | $55,808 |
Find assessor info on the county website
Monthly payment
Est. payment
Payment breakdown
Explore the cost of this home by adjusting the details. Changes won't be saved.Climate risks
Neighborhood: 91780
Nearby schools
GreatSchools rating
- 8/10Longden Elementary SchoolGrades: K-6Distance: 0.6 mi
- 8/10Oak Avenue Intermediate SchoolGrades: 7-8Distance: 0.4 mi
- 10/10Temple City High SchoolGrades: 9-12Distance: 0.4 mi
- $1,296,6003 bd3 ba1.9k sqft9401 Longden Ave, Temple City, CA 91780Off Market
- $1,096,8004 bd3 ba1.9k sqft9403 Longden Ave, Temple City, CA 91780Off Market
- $1,088,7004 bd3 ba1.6k sqft6312 Oak Ave, Temple City, CA 91780Off Market
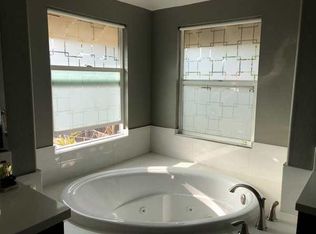
- $975,6004 bd3 ba1.6k sqft6306 Oak Ave, Temple City, CA 91780Off Market

- $994,7004 bd3 ba1.6k sqft6308 Oak Ave, Temple City, CA 91780Off Market
- $990,8004 bd3 ba1.5k sqft6310 Oak Ave, Temple City, CA 91780Off Market
- $1,037,7003 bd2 ba1.6k sqft9417 Longden Ave, Temple City, CA 91780Off Market
- $1,092,9004 bd3 ba1.8k sqft9421 Longden Ave, Temple City, CA 91780Off Market
A local agent can set up tours, give advice and negotiate with sellers.
Similar homes
- $1,880,0004 bd3 ba2.2k sqft6217 Temple City Blvd, Temple City, CA 91780For Sale
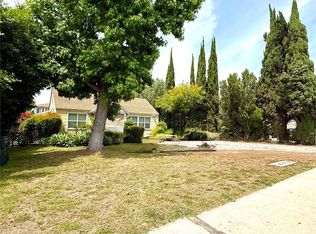 MLS ID #AR26141997, Maggie Ly, Re/Max Premier Prop SanMarino. CRMLS
 - $1,500,0003 bd2 ba1.7k sqft9843 Miloann St, Temple City, CA 91780For Sale
 MLS ID #WS26152406, CHENGLIANG YAO, RE/MAX PREMIER/ARCADIA. CRMLS
 - $1,350,0003 bd2 ba1.3k sqft9416 Broadway, Temple City, CA 91780For Sale
 MLS ID #AR26109394, Xiang Rong Wei, Pinnacle Real Estate Group. CRMLS
 - $1,289,0004 bd4 ba1.8k sqft6722 Salter Ave, Arcadia, CA 91007For Sale
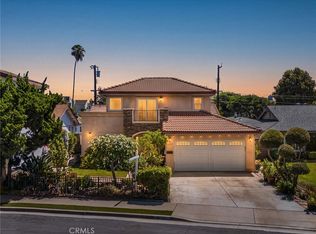 MLS ID #WS26130811, WEN CHOU, PACIFIC STERLING REALTY/Irvine. CRMLS
 - $1,825,0003 bd2 ba2k sqft1705 N Santa Anita Ave, Arcadia, CA 91006For SaleMLS ID #AR26158725, Thomas Yang, Kodmann, Inc.. CRMLS
- $1,249,0004 bd3 ba2.2k sqft1201 W Woodward Ave, Alhambra, CA 91801For SaleMLS ID #WS26166569, RENALDO SUDIBYA, IRN REALTY. CRMLS
- $998,0003 bd2 ba1.1k sqft398 N Holliston Ave, Pasadena, CA 91106For SaleMLS ID #AR26167568, Joanne Jen, Hopeway Realty Group Corporation. CRMLS
- $1,560,0004 bd2 ba2.2k sqft2000 Chestnut Creek Rd, Diamond Bar, CA 91765For SaleMLS ID #WS26129126, ANITA LEE, Wetrust Realty. CRMLS
- $1,288,0005 bd3 ba1.9k sqft128 N Sierra Bonita Ave, Pasadena, CA 91106For SaleMLS ID #P1-27703, Karen Huante-Alexander, Coldwell Banker Realty. CRMLS
- $--4 bd2 ba1.6k sqft8054 Le Berthon St, Sunland, CA 91040AuctionAuction.com 2
- $1,450,0003 bd1 ba1.3k sqft871 S Los Robles Ave, Pasadena, CA 91106For SaleMLS ID #IG26074970, Mindy Chou, R.E. Pros. CRMLS
- $--6 bd3 ba1.8k sqft11737 Lansdale Ave, El Monte, CA 91732AuctionAuction.com 2
- $1,689,9905 bd4 ba1.6k sqft2725 Walnut Grove Ave, Rosemead, CA 91770For SaleMLS ID #WS26039049, DANIEL LI, COAST CAPITAL GROUP.. CRMLS
- $1,679,0004 bd4 ba2.3k sqft3803 Seneca Ave, Los Angeles, CA 90039For SaleMLS ID #26005217, Steve Hovakimyan. GAVAR
- $1,030,0004 bd4 ba2.2k sqft123 S Moore Ave, Monterey Park, CA 91754For SaleMLS ID #AR26159499, Elizabeth Lau, Pinnacle Real Estate Group. CRMLS
- $1,200,0003 bd2 ba1.1k sqft8056 Whitmore St, Rosemead, CA 91770For SaleMLS ID #WS26131974, My Hoang Trinh, HDD Realty Inc.. CRMLS
- $--3 bd2 ba1.3k sqft1719 Keeler St, Burbank, CA 91504AuctionAuction.com 2
- $1,250,0003 bd3 ba2.2k sqft1501 Elmsford Ave, La Habra, CA 90631For SaleMLS ID #NP26160327, Wayne Smith, Corona Del Mar Properties Inc. CRMLS
- $1,748,0007 bd4 ba2.5k sqft892 S Marengo Ave, Pasadena, CA 91106For SaleMLS ID #AR26164327, Pamela DelRey, Art Del Rey Realty, Inc.. CRMLS
- $1,450,0003 bd3 ba2.2k sqft2816 Woodbine Ave, Fullerton, CA 92835For SaleMLS ID #PW26156475, Alex Jang, New Star Realty & Investment. CRMLS
Local buyer's agents are ready to help
