Skip main navigation
Off market
  • $877,300

    6304 Occoquan Forest Dr, Manassas, VA 20112

    4beds
    2,986sqft
    SingleFamily
    Built in 1985
    0.67 Acres Lot
    $877,300 Zestimate®
    $294/sqft
    $3,889 Estimated rent

    Home value

    $877,300

    $833,000 - $921,000

    $3,889/mo

    Zestimate® history
    Loading
    Loading...

    Owner options

    List your home for rent

    $3,889/mo

    Rent Zestimate®

    Find your next renter with Zillow Rental Manager. Plus, with online applications, you can quickly screen prospective tenants – for free.

    Learn more

    $3,889/mo

    Rent Zestimate®

    Refinance and save

    $5,617/mo

    Est. payment

    Refinancing to a lower rate could help reduce your monthly payments and save thousands over the life of the loan.

    See today's rates

    $5,617/mo

    Est. payment

    Explore your selling options

    Work with a Zillow partner agent

    Leverage their expertise and Zillow's premium Showcase listings to get your home seen by more buyers.

    Get started

    List with your own agent

    Get your home in front of millions of buyers by listing it on Zillow.

    Learn how to do it

    Sell it yourself

    Take full control of how buyers see your home on Zillow by listing For Sale by Owner (FSBO).

    List your home

    What's special

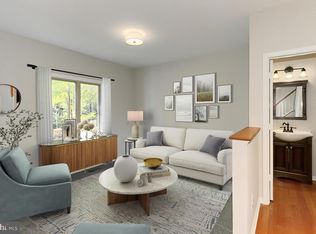
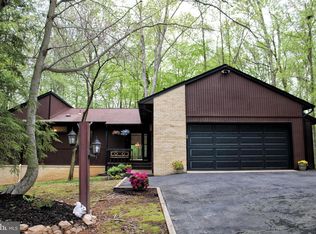
    Almost 3,000 sq ft of artfully updated finished space awaits in this amazing Contemporary, backing to 30-AC of community parkland along the scenic banks of the Occoquan River. Set back from the street, the home is perfectly sited atop a wooded knoll at the quiet, far end of Occoquan Forest. Nestled on a gorgeously landscaped .67 AC lot with charming paths, walkways and seating areas, it enjoys magnificent views of old growth woodlands and direct, easy access to an idyllic path to the River right behind the home! An easy few minutes walk brings you to the water's edge, with community dock, boat launch, picnic pavilion, tot lot and more. You will fall in love with the privacy and serenity of this magnificent lot! // In addition to a built-in 2-car garage, a 672 sq ft detached 2+ car garage/workshop, with front and side entrances, running water and electric, is an auto enthusiast's, woodworker's, artisan's dream! // A welcoming front Terrace and Front Porch, plus expansive Upper and Lower Rear Decks and Patio, provide multiple areas for inviting outdoor living and entertaining amidst professional hardscape and plantings. // Inside, this home has everything you could wish for: Recently installed upscale natural travertine flooring spans Foyer, Hallway, Kitchen, Dining Rm, and 2 Baths; Main Level Primary Bedroom Suite, with bamboo hardwood and ceiling fan, opens to the Upper Level Deck; Elegantly renovated ensuite Primary Bath includes travertine flooring, tiled walls, dual sinks, a frameless shower door and spa like towel warmer on bluetooth switch and timer ; High-end granite and stainless steel 2019 Kitchen renovation features a large center island with Breakfast Bar, pantry, top of the line Kitchen Aid appliances, stainless steel and tile backsplash and garden window; Raised hearth, dual-sided wood burning fireplace adds warmth and ambiance to the Kitchen, bamboo floor Great Rm and cathedral ceiling Dining Rm with window seat; Wrap around Decking opens to sunken, skylighted Great Rm, Dining Rm and Primary Bedroom. // Just a few steps down the skylighted oak staircase leads to the private Half Level, featuring 2 Bedrooms with bamboo hardwood flooring. Both Bedrooms are served by the 2nd Full Bath. // Super fun Lower Level Game Rm has pool table and dart board (both convey), wine rack, glass rack, granite wet bar, ice machine and mini-wine cooler for hours of fun with family and friends; Expansive Family Rm enjoys built-in bookcases, large screen TV (conveys) snd sliders to Lower Deck; Cozy wood stove ensures toasty evenings by the fire in both Game Rm and Family Rm; A spacious 4th Bedroom and 3rd Full Bath complete the beautifully finished walkout lower level. Andersen windows provide winter water views of the Occoquan River! You could not ask for more ideal family living and fun filled entertaining areas. // Add to the mix a 2019 HVAC system; 2020 water heater; recently updated flooring; updated kitchen and baths; built-in bookcases in Great Rm & Family Rm, recent paint both inside and out, upgraded paneled interior doors, abundant recessed lighting and wifi Sensi thermostat that works with phone app. Roof replaced in 2010 with 25-year architectural shingles. // This sparkling home is located in a river oriented neighborhood with unique homes, friendly neighbors, unmatched waterfront amenities, and activities for all ages. There is nothing you need to do but move right in! // 6304 Occoquan Forest Dr is a truly exceptional hidden gem you won't want to miss.

    This property is off market, which means it's not currently listed for sale or rent on Zillow. This may be different from what's available on other websites or public sources.

    Facts & features

    Interior

    Bedrooms & bathrooms
    • Bedrooms: 4
    • Bathrooms: 3
    • Full bathrooms: 3
    Heating
    • Heat pump
    Cooling
    • Central
    Appliances
    • Included: Dishwasher, Microwave, Refrigerator, Washer
    Features
    • Flooring: Tile, Carpet, Hardwood
    • Basement: Finished
    • Has fireplace: Yes
    Interior area
    • Total interior livable area: 2,986 sqft

    Property

    Parking
    • Parking features: Garage - Attached, Garage - Detached
    Features
    • Exterior features: Wood
    Lot
    • Size: 0.67 Acres
    Details
    • Parcel number: 7995908363

    Construction

    Type & style
    • Home type: SingleFamily
    Condition
    • Year built: 1985

    Community & HOA

    HOA
    • Has HOA: Yes
    • HOA fee: $240 monthly
    Location
    • Region: Manassas

    Financial & listing details

    • Price per square foot: $294/sqft
    • Tax assessed value: $821,200
    • Annual tax amount: $8,052

    Price history

    DateEventPrice
    6/10/2021Sold$735,000+13.6%$246/sqft
    Source: Public Record Report a problem
    5/18/2021Pending sale$647,000$217/sqft
    Source: Bright MLS #VAPW521492 Report a problem
    5/13/2021Listed for sale$647,000+30.7%$217/sqft
    Source: Bright MLS #VAPW521492 Report a problem
    1/3/2017Sold$495,000$166/sqft
    Source: Public Record Report a problem

    Public tax history

    YearProperty taxesTax assessment
    2025$8,052 +9.7%$821,200 +11.2%
    2024$7,342 -3.3%$738,300 +1.2%
    2023$7,590 +3%$729,500 +11.4%
    2022$7,368 +3.2%$655,000 +11.6%
    2021$7,137 +6.9%$586,900 +7.9%
    2020$6,677 +118%$543,900 +7.2%
    2019$3,063 -45%$507,400 +10.1%
    2018$5,565 -4.5%$460,900 -4.6%
    2017$5,827 +4.3%$482,900 +5.4%
    2016$5,586 +5.9%$458,300 +0.9%
    2015$5,275 $454,400 +7.4%
    2014$5,275 $423,100 +21.8%
    2013-- $347,300 -8.5%
    2012-- $379,400 +23.9%
    2010-- $306,300 -15.3%
    2009-- $361,800 -26.4%
    2008-- $491,600 -9.2%
    2007-- $541,600 +2%
    2006-- $531,200 +19%
    2005-- $446,300 +18.2%
    2004-- $377,600 +19.1%
    2003-- $317,100 +15.5%
    2002-- $274,500 +9.3%
    2001-- $251,200
    Find assessor info on the county website

    Neighborhood: 20112

    Nearby schools

    GreatSchools rating
    Schools provided by the listing agent
    • Elementary: SIGNAL HILL
    • Middle: PARKSIDE
    • High: OSBOURN PARK
    • District: PRINCE WILLIAM COUNTY PUBLIC SCHOOLS

    Source: The MLS. This data may not be complete. We recommend contacting the local school district to confirm school assignments for this home.

    Get a cash offer in 3 minutes
    Find out how much your home could sell for in as little as 3 minutes with a no-obligation cash offer.
    Estimated market value
    $877,300
    Get a cash offer in 3 minutes
    Find out how much your home could sell for in as little as 3 minutes with a no-obligation cash offer.
    Estimated market value
    $877,300