Welcome to 6304 Old York Dr, Plano, TX! This beautifully updated home offers the perfect blend of elegance, comfort, and convenience in a highly sought-after location. Just a short walk from Barksdale Elementary and close to premier shopping and dining destinations like Willow Bend Mall and Legacy West, this home is perfectly positioned for both lifestyle and practicality. Inside, you’ll find a thoughtfully designed layout with stunning updates throughout, including modern finishes and gorgeous LVP flooring that enhance the warm, inviting feel of the home. The home’s layout includes two spacious living areas, a dedicated office, and the primary suite on the first floor, with four additional bedrooms upstairs. One of the upstairs bedrooms offers flexibility as a game room or guest space. The backyard is an entertainer’s dream, featuring a beautiful pool and patio area. The low-maintenance turf, modern electric gate, and oversized driveway with extra parking enhance the home’s functionality and charm. Plus, this property comes with the added benefit of no HOA! Meticulously maintained and thoughtfully updated, this home is a rare gem offering both luxurious features and functional living spaces. Don’t miss the chance to make it yours!
Sold
Price Unknown
6304 Old York Dr, Plano, TX 75093
5beds
3,515sqft
Single Family Residence
Built in 1992
7,405 Square Feet Lot
$864,900 Zestimate®
$--/sqft
$4,817 Estimated rent
Home value
$864,900
$813,000 - $925,000
$4,817/mo
Zestimate® history
Owner options
List your home for rent
$4,817/mo
Rent Zestimate®
Find your next renter with Zillow Rental Manager. Plus, with online applications, you can quickly screen prospective tenants – for free.
$4,817/mo
Rent Zestimate®
Refinance and save
Refinancing to a lower rate could help reduce your monthly payments and save thousands over the life of the loan.
Explore your selling options
Work with a Zillow partner agent
Leverage their expertise and Zillow's premium Showcase listings to get your home seen by more buyers.
Get startedList with your own agent
Get your home in front of millions of buyers by listing it on Zillow.
Learn how to do itSell it yourself
Take full control of how buyers see your home on Zillow by listing For Sale by Owner (FSBO).
List your homeWhat's special
Modern finishesDedicated officeStunning updatesLow-maintenance turfThoughtfully designed layoutModern electric gateBeautifully updated home
Zillow last checked:
Listing updated:
Listed by:
Brad Johnson 0633228 972-750-6351,
Keller Williams Realty DPR 972-732-6000
Bought with:
Timothy Harenda
Coldwell Banker Realty Frisco
Source: NTREIS,MLS#: 20792219
Facts & features
Interior
Bedrooms & bathrooms
- Bedrooms: 5
- Bathrooms: 4
- Full bathrooms: 3
- 1/2 bathrooms: 1
Primary bedroom
- Features: Closet Cabinetry, Dual Sinks, Double Vanity, En Suite Bathroom, Garden Tub/Roman Tub, Separate Shower, Walk-In Closet(s)
- Level: First
- Dimensions: 16 x 16
Bedroom
- Features: En Suite Bathroom
- Level: Second
- Dimensions: 16 x 15
Bedroom
- Level: Second
- Dimensions: 11 x 12
Bedroom
- Features: En Suite Bathroom
- Level: Second
- Dimensions: 13 x 12
Bedroom
- Level: Second
- Dimensions: 12 x 14
Primary bathroom
- Features: Built-in Features, Closet Cabinetry, Dual Sinks, Double Vanity, En Suite Bathroom, Garden Tub/Roman Tub, Stone Counters, Separate Shower
- Level: First
- Dimensions: 16 x 11
Breakfast room nook
- Level: First
- Dimensions: 12 x 13
Dining room
- Level: First
- Dimensions: 13 x 13
Other
- Features: Separate Shower
- Level: Second
- Dimensions: 8 x 5
Other
- Features: Built-in Features, Dual Sinks, Double Vanity, En Suite Bathroom, Jack and Jill Bath
- Level: Second
- Dimensions: 9 x 10
Half bath
- Level: First
- Dimensions: 5 x 5
Kitchen
- Features: Breakfast Bar, Built-in Features, Eat-in Kitchen, Kitchen Island, Stone Counters
- Level: First
- Dimensions: 12 x 13
Laundry
- Features: Built-in Features
- Level: First
- Dimensions: 6 x 6
Living room
- Level: First
- Dimensions: 13 x 13
Living room
- Features: Ceiling Fan(s), Fireplace
- Level: First
- Dimensions: 20 x 15
Office
- Level: First
- Dimensions: 10 x 11
Heating
- Central, Natural Gas
Cooling
- Central Air, Ceiling Fan(s), Electric
Appliances
- Included: Double Oven, Dishwasher, Electric Cooktop, Electric Oven, Disposal, Gas Water Heater, Microwave, Trash Compactor, Vented Exhaust Fan, Warming Drawer
- Laundry: Washer Hookup, Electric Dryer Hookup, Laundry in Utility Room
Features
- Built-in Features, Chandelier, Decorative/Designer Lighting Fixtures, Double Vanity, Eat-in Kitchen, High Speed Internet, Kitchen Island, Open Floorplan, Paneling/Wainscoting, Cable TV, Vaulted Ceiling(s), Walk-In Closet(s)
- Flooring: Carpet, Ceramic Tile, Luxury Vinyl Plank
- Windows: Bay Window(s)
- Has basement: No
- Number of fireplaces: 1
- Fireplace features: Family Room, Gas Log
Interior area
- Total interior livable area: 3,515 sqft
Property
Parking
- Total spaces: 2
- Parking features: Alley Access, Covered, Direct Access, Driveway, Electric Gate, Garage, Gated, Inside Entrance, Lighted, Garage Faces Rear
- Attached garage spaces: 2
- Has uncovered spaces: Yes
Features
- Levels: Two
- Stories: 2
- Patio & porch: Awning(s), Patio, Covered
- Exterior features: Awning(s), Private Yard, Rain Gutters
- Pool features: Heated, In Ground, Pool, Pool/Spa Combo
- Fencing: Back Yard,Electric,Fenced,Gate,Wood
Lot
- Size: 7,405 Square Feet
- Features: Interior Lot, Landscaped, No Backyard Grass, Subdivision, Sprinkler System, Few Trees
Details
- Parcel number: R267900F00301
Construction
Type & style
- Home type: SingleFamily
- Architectural style: Traditional,Detached
- Property subtype: Single Family Residence
Materials
- Brick
- Foundation: Slab
- Roof: Composition
Condition
- Year built: 1992
Utilities & green energy
- Sewer: Public Sewer
- Water: Public
- Utilities for property: Electricity Available, Electricity Connected, Natural Gas Available, Sewer Available, Water Available, Cable Available
Community & HOA
Community
- Features: Curbs, Sidewalks
- Security: Security System, Smoke Detector(s)
- Subdivision: Glen Meadows
HOA
- Has HOA: No
Location
- Region: Plano
Financial & listing details
- Tax assessed value: $777,872
- Annual tax amount: $10,444
- Date on market: 12/11/2024
- Cumulative days on market: 56 days
- Listing terms: Cash,Conventional
- Electric utility on property: Yes
Price history
| Date | Event | Price |
|---|---|---|
| 2/26/2025 | Sold | -- |
Source: NTREIS #20792219 Report a problem | ||
| 2/13/2025 | Pending sale | $950,000$270/sqft |
Source: NTREIS #20792219 Report a problem | ||
| 2/5/2025 | Contingent | $950,000$270/sqft |
Source: NTREIS #20792219 Report a problem | ||
| 12/27/2024 | Price change | $950,000-2.6%$270/sqft |
Source: NTREIS #20792219 Report a problem | ||
| 12/11/2024 | Listed for sale | $975,000+150.6%$277/sqft |
Source: NTREIS #20792219 Report a problem | ||
| 2/21/2013 | Listing removed | $389,000$111/sqft |
Source: Keller Williams - Plano #11878803 Report a problem | ||
| 2/10/2013 | Pending sale | $389,000$111/sqft |
Source: Keller Williams - Plano #11878803 Report a problem | ||
| 11/24/2012 | Price change | $389,000+1%$111/sqft |
Source: Owner Report a problem | ||
| 11/21/2012 | Listed for sale | $385,000$110/sqft |
Source: Owner Report a problem | ||
Public tax history
| Year | Property taxes | Tax assessment |
|---|---|---|
| 2025 | $11,332 +20.8% | $777,872 +16.9% |
| 2024 | $9,380 +9.2% | $665,576 +10% |
| 2023 | $8,586 -8.9% | $605,069 +10% |
| 2022 | $9,423 +1.7% | $550,063 +10% |
| 2021 | $9,261 -6.7% | $500,057 -6.2% |
| 2020 | $9,930 +10.6% | $533,315 +11.3% |
| 2019 | $8,976 -3.1% | $479,317 +2.6% |
| 2018 | $9,263 +10.1% | $467,282 -3.4% |
| 2017 | $8,415 | $483,847 +15.9% |
| 2016 | $8,415 +5.9% | $417,618 +7.2% |
| 2015 | $7,947 | $389,717 +2.3% |
| 2014 | $7,947 | $380,787 +2.4% |
| 2013 | -- | $371,975 +7.3% |
| 2012 | -- | $346,732 +1.2% |
| 2011 | -- | $342,771 +3.7% |
| 2010 | -- | $330,660 -5% |
| 2009 | -- | $347,982 +0.7% |
| 2008 | -- | $345,707 +4.4% |
| 2007 | -- | $331,122 +1% |
| 2006 | -- | $327,781 +2.2% |
| 2005 | -- | $320,583 +1.5% |
| 2003 | -- | $315,709 +3.3% |
| 2002 | -- | $305,491 +4.4% |
| 2001 | -- | $292,488 +6.5% |
| 2000 | -- | $274,667 |
Find assessor info on the county website
Neighborhood: Glen Meadows
Nearby homes
- $592,6003 bd2 ba2.4k sqft6300 Old York Dr, Plano, TX 75093Off Market
- $834,5005 bd4 ba3.5k sqft6308 Old York Dr, Plano, TX 75093Off Market
- $756,4004 bd4 ba3.1k sqft6236 Old York Dr, Plano, TX 75093Off Market
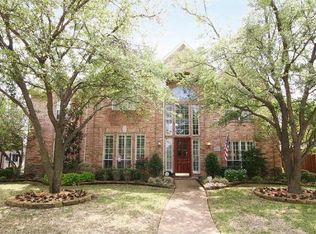
- $792,7004 bd3 ba3.7k sqft6305 Westchester Ln, Plano, TX 75093Off Market
- $--5 bd4 ba3.3k sqft6312 Old York Dr, Plano, TX 75093Sold
- $650,5004 bd3 ba2.7k sqft6301 Westchester Ln, Plano, TX 75093Off Market
- $780,6004 bd3 ba3k sqft2601 Barrington Dr, Plano, TX 75093Off Market
- $799,7004 bd3 ba3.4k sqft6309 Westchester Ln, Plano, TX 75093Off Market
Nearby schools
GreatSchools rating
- 10/10Barksdale Elementary SchoolGrades: K-5Distance: 0.3 mi
- 6/10Renner Middle SchoolGrades: 6-8Distance: 1.4 mi
- 8/10Plano West Senior High SchoolGrades: 11-12Distance: 1.4 mi
Schools provided by the listing agent
- Elementary: Barksdale
- Middle: Renner
- High: Shepton
- District: Plano ISD
Source: NTREIS. This data may not be complete. We recommend contacting the local school district to confirm school assignments for this home.
Get a cash offer in 3 minutes
Find out how much your home could sell for in as little as 3 minutes with a no-obligation cash offer.
Estimated market value
$864,900
Get a cash offer in 3 minutes
Find out how much your home could sell for in as little as 3 minutes with a no-obligation cash offer.
Estimated market value
$864,900
- Texas
- Collin County
- Plano
- 75093
- Glen Meadows
- 6304 Old York Dr
Nearby cities
Nearby neighborhoods
Nearby zip codes
Other Plano Topics
