Skip main navigation
Active
$275,000
2beds
1,484sqft

6304 Park Ave #D3, Atlanta, GA 30342

2beds
1,484sqft
Townhouse
Built in 1969
1,481 sqft
2 Parking spaces
$185 price/sqft
$520/mo HOA

What's special

Updated kitchenBreda wall bedFinished bonus spaceRecessed lightingBarn doorFresh interior paintNewly refinished hardwood floors

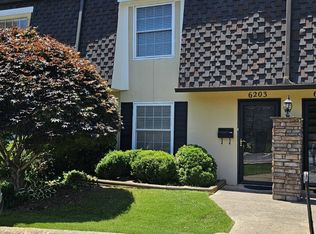
Welcome to Park North! This beautifully updated 2-bedroom, 2.5-bath townhome-style condo with finished bonus space offers a fantastic location and thoughtfully improved living spaces throughout. Fresh interior paint and newly refinished hardwood floors create a bright, move-in-ready feel, with all-new VinylMax Franklin Series custom windows scheduled for installation to complement the community's architectural style. The updated kitchen features newer cabinetry, countertops and tile, while recessed lighting enhances the main living area. The upper level features two bedrooms and an updated full bath with a double-sink vanity and walk-in shower. The finished lower level offers flexible bonus space complete with a Breda wall bed, barn door and full bathroom with tub-perfect for overnight guests, a home office or additional living space. Outside, enjoy a private fenced patio/backyard area with new landscape fabric and mulch, plus a newly added French drain. The HOA includes electricity, heating, water, dwelling exterior maintenance and common area maintenance. The community also features a pool-adding even more value and convenience. Conveniently located near Buckhead, Sandy Springs, shopping, dining and major roadways, this home offers an excellent combination of space, updates and location.

1 day
|
49
|
5
|
Source: GAMLS,MLS#: 10834661MLS Logo
Travel times

Living Room

Kitchen

Dining Room

Zillow last checked:

Listing updated:

Listed by:

Rai Moore 404-507-6845,

eXp Realty

Source: GAMLS,MLS#: 10834661MLS Logo

Facts & features

Interior

Bedrooms & bathrooms
  • Bedrooms: 2
  • Bathrooms: 3
  • Full bathrooms: 2
  • 1/2 bathrooms: 1
Rooms
  • Room types: Bonus Room
Kitchen
  • Features: Solid Surface Counters
Heating
  • Central
Cooling
  • Ceiling Fan(s), Central Air
Appliances
  • Included: Dishwasher, Disposal, Dryer, Electric Water Heater, Microwave, Refrigerator, Washer
  • Laundry: In Hall
Features
  • Tile Bath, Double Vanity
  • Flooring: Hardwood, Tile
  • Windows: Double Pane Windows
  • Basement: Exterior Entry,Interior Entry,Daylight,Finished
  • Has fireplace: No
  • Common walls with other units/homes: 2+ Common Walls
Interior area
  • Total structure area: 1,484
  • Total interior livable area: 1,484 sqft
  • Finished area above ground: 1,194
  • Finished area below ground: 290

Property

Parking
  • Total spaces: 2
  • Parking features: Off Street
Features
  • Levels: Three Or More
  • Stories: 3
  • Patio & porch: Patio
  • Exterior features: Other
  • Has private pool: Yes
  • Pool features: In Ground
  • Fencing: Back Yard
Lot
  • Size: 1,481 Square Feet
  • Features: Other
Details
  • Parcel number: 17009300080228

Construction

Type & style
  • Home type: Townhouse
  • Architectural style: Traditional
  • Property subtype: Townhouse
  • Attached to another structure: Yes
Materials
  • Stucco
  • Foundation: Slab
  • Roof: Composition
Condition
  • Resale
  • New construction: No
  • Year built: 1969

Utilities & green energy

  • Sewer: Public Sewer
  • Water: Public
  • Utilities for property: Cable Available, Electricity Available, Phone Available, Sewer Available, Water Available

Community & HOA

Community
  • Features: Pool
  • Subdivision: Park North
HOA
  • Has HOA: Yes
  • Services included: Maintenance Grounds, Pest Control, Water, Insurance, Reserve Fund, Trash, Sewer
  • HOA fee: $6,236 annually
Location
  • Region: Atlanta

Financial & listing details

  • Price per square foot: $185/sqft
  • Annual tax amount: $1,546
  • Date on market: 8/27/2026
  • Listing agreement: Exclusive Right To Sell
  • Listing terms: Cash,Conventional,FHA,VA Loan
  • Electric utility on property: Yes

Price history

DateEventPrice
8/27/2026Listed for sale$275,000$185/sqft
Source: GAMLS #10834661 Report a problem

Public tax history

Tax history is unavailable.

Monthly payment

Est. payment
$2,101/mo
Principal & interest
$1384
HOA Fees
$520
Property taxes
$197
More affordability toolsChevron Right

Estimated market value

Not available

Estimated sales range

Not available

Not available

Climate risks

Explore flood, wildfire, and other predictive climate risk information for this property on First Street®️.

Neighborhood: High Point

Nearby schools

High Point Elementary School
Grades PK-50.7 miles
8/10
GreatSchools® Rating
Test Score Rating
8/10
Student Progress Rating
8/10
Ridgeview Charter School
Grades 6-81.2 miles
8/10
GreatSchools® Rating
Test Score Rating
8/10
Student Progress Rating
8/10
Riverwood International Charter School
Grades 9-122.8 miles
8/10
GreatSchools® Rating
Test Score Rating
7/10
College Readiness Rating
9/10