Desirable single-story home in the highly sought after Subdivision of Braewood at Oakmont III! This home is situated on a greenbelt, in a perfect location just down the street from the beautiful Oakmont Country Club golf course. Enjoy the spacious layout including 4 bedrooms and 2 baths. This home boasts an open floorplan design, providing a seamless flow between the living, dining, and kitchen areas. Don't miss the 3 car garage, providing ample space for parking vehicles or extra storage. Situated in Oakmont, enjoy all the neighborhood amenities and close proximity to schools, shopping, and the freeway. Open layout with split floorplan, kitchen open to the family room, two dining areas, and a large primary bedroom with walk in closet. Enjoy the large, private backyard and great community!
Sold
Price Unknown
6304 Penina Trl, Denton, TX 76210
4beds
1,530sqft
Single Family Residence
Built in 2003
8,058 Square Feet Lot
$335,000 Zestimate®
$--/sqft
$2,022 Estimated rent
Home value
$335,000
$318,000 - $352,000
$2,022/mo
Zestimate® history
Owner options
List your home for rent
$2,022/mo
Rent Zestimate®
Find your next renter with Zillow Rental Manager. Plus, with online applications, you can quickly screen prospective tenants – for free.
$2,022/mo
Rent Zestimate®
Refinance and save
$819/mo
Est. payment
Refinancing to a lower rate could help reduce your monthly payments and save thousands over the life of the loan.
$819/mo
Est. payment
Explore your selling options
Work with a Zillow partner agent
Leverage their expertise and Zillow's premium Showcase listings to get your home seen by more buyers.
Get startedList with your own agent
Get your home in front of millions of buyers by listing it on Zillow.
Learn how to do itSell it yourself
Take full control of how buyers see your home on Zillow by listing For Sale by Owner (FSBO).
List your homeWhat's special
Private backyardClose proximity to schoolsOpen floorplan designSplit floorplanWalk in closet
Zillow last checked:
Listing updated:
Listed by:
Kristin Brinch 0624344 888-657-3033,
Leap Property Management 888-657-3033
Bought with:
Michele Nemecek
Keller Williams DFW Preferred
Source: NTREIS,MLS#: 20339889
Facts & features
Interior
Bedrooms & bathrooms
- Bedrooms: 4
- Bathrooms: 2
- Full bathrooms: 2
Appliances
- Included: Dishwasher, Electric Cooktop, Electric Oven, Electric Range, Disposal
- Laundry: Washer Hookup, Electric Dryer Hookup, Laundry in Utility Room
Features
- Eat-in Kitchen, Pantry, Cable TV
- Flooring: Carpet, Ceramic Tile
- Windows: Window Coverings
- Has basement: No
- Has fireplace: No
Interior area
- Total interior livable area: 1,530 sqft
Property
Parking
- Total spaces: 3
- Parking features: Concrete, Driveway, Garage Faces Front, Garage
- Attached garage spaces: 3
- Has uncovered spaces: Yes
Features
- Levels: One
- Stories: 1
- Patio & porch: Patio
- Pool features: None, Community
- Fencing: Wood
Lot
- Size: 8,058 Square Feet
- Features: Greenbelt
Details
- Parcel number: R249482
Construction
Type & style
- Home type: SingleFamily
- Architectural style: Traditional,Detached
- Property subtype: Single Family Residence
- Attached to another structure: Yes
Materials
- Brick
- Foundation: Slab
- Roof: Composition
Condition
- Year built: 2003
Utilities & green energy
- Sewer: Public Sewer
- Water: Public
- Utilities for property: Sewer Available, Separate Meters, Water Available, Cable Available
Community & HOA
Community
- Features: Playground, Park, Pool, Trails/Paths, Curbs, Sidewalks
- Subdivision: Braewood At Oakmont Ph III
HOA
- Has HOA: Yes
- Services included: All Facilities, Association Management, Maintenance Grounds
- HOA fee: $819 annually
- HOA name: Oakmont West
- HOA phone: 940-765-7586
Location
- Region: Denton
Financial & listing details
- Tax assessed value: $334,541
- Date on market: 8/14/2023
- Cumulative days on market: 51 days
Price history
| Date | Event | Price |
|---|---|---|
| 8/11/2023 | Sold | -- |
Source: NTREIS #20339889 Report a problem | ||
| 7/23/2023 | Pending sale | $340,000$222/sqft |
Source: NTREIS #20339889 Report a problem | ||
| 7/17/2023 | Contingent | $340,000$222/sqft |
Source: NTREIS #20339889 Report a problem | ||
| 7/14/2023 | Price change | $340,000-1.4%$222/sqft |
Source: NTREIS #20339889 Report a problem | ||
| 7/10/2023 | Price change | $345,000-2.8%$225/sqft |
Source: NTREIS #20339889 Report a problem | ||
| 6/26/2023 | Price change | $355,000-1.4%$232/sqft |
Source: NTREIS #20339889 Report a problem | ||
| 6/15/2023 | Price change | $360,000-4%$235/sqft |
Source: NTREIS #20339889 Report a problem | ||
| 5/27/2023 | Listed for sale | $375,000$245/sqft |
Source: NTREIS #20339889 Report a problem | ||
| 2/26/2013 | Listing removed | $1,300$1/sqft |
Source: CENTURY 21 Judge Fite Mgmt Co., Inc. Report a problem | ||
| 2/19/2013 | Price change | $1,300+2%$1/sqft |
Source: CENTURY 21 Judge Fite Mgmt Co., Inc. Report a problem | ||
| 2/9/2013 | Listed for rent | $1,275$1/sqft |
Source: HotPads for Rent Report a problem | ||
| 5/15/2006 | Sold | -- |
Source: Public Record Report a problem | ||
Public tax history
| Year | Property taxes | Tax assessment |
|---|---|---|
| 2025 | -- | $334,541 -4.3% |
| 2024 | $5,317 -17.6% | $349,394 +3.4% |
| 2023 | $6,454 +12.2% | $338,000 +24.7% |
| 2022 | $5,753 +23.8% | $271,000 +21.4% |
| 2021 | $4,646 -0.5% | $223,184 +6.3% |
| 2020 | $4,668 +2.6% | $210,000 +5.5% |
| 2019 | $4,549 -0.7% | $199,000 +1.4% |
| 2018 | $4,581 +13.3% | $196,334 +20% |
| 2016 | $4,044 +12.9% | $163,600 +9.7% |
| 2015 | $3,581 | $149,071 +4.1% |
| 2014 | $3,581 | $143,135 +7.1% |
| 2013 | $3,581 | $133,704 -0.8% |
| 2012 | -- | $134,805 +0.7% |
| 2011 | -- | $133,813 -0.8% |
| 2010 | -- | $134,891 +5.3% |
| 2009 | -- | $128,081 -4% |
| 2007 | $3,498 -4.1% | $133,378 -0.6% |
| 2006 | $3,647 +1.9% | $134,166 +1.8% |
| 2005 | $3,581 | $131,803 -2.5% |
| 2004 | -- | $135,135 +681.2% |
| 2003 | -- | $17,299 |
Find assessor info on the county website
Neighborhood: 76210
Nearby homes
- $334,1003 bd2 ba1.7k sqft6308 Penina Trl, Denton, TX 76210Off Market

- $--3 bd2 ba1.3k sqft6300 Penina Trl, Denton, TX 76210Sold
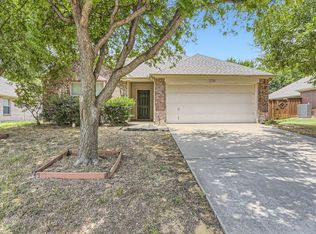
- $348,7003 bd2 ba1.8k sqft6400 Penina Trl, Denton, TX 76210Off Market
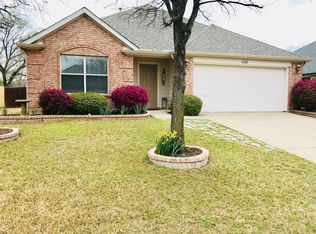
- $--3 bd2 ba1.8k sqft6212 Penina Trl, Denton, TX 76210Sold
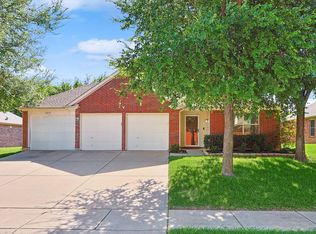
- $346,7003 bd2 ba1.7k sqft3800 Luck Hole Dr, Denton, TX 76210Off Market
- $370,300-- bd-- ba2.1k sqft2809 Warwick Dr, Corinth, TX 76210Off Market
- $322,000-- bd-- ba1.7k sqft3340 Duncan Way, Corinth, TX 76210Off Market
- $360,1003 bd2 ba1.8k sqft2602 Stone Creek Ln #2602, Denton, TX 76210Off Market
Nearby schools
GreatSchools rating
- 7/10Nelson Elementary SchoolGrades: PK-5Distance: 0.9 mi
- 8/10Crownover Middle SchoolGrades: 6-8Distance: 0.8 mi
- 7/10Guyer High SchoolGrades: 9-12Distance: 1.3 mi
Schools provided by the listing agent
- Elementary: Nelson
- Middle: Crownover
- High: Guyer
- District: Denton ISD
Source: NTREIS. This data may not be complete. We recommend contacting the local school district to confirm school assignments for this home.
Get a cash offer in 3 minutes
Find out how much your home could sell for in as little as 3 minutes with a no-obligation cash offer.
Estimated market value
$335,000
Get a cash offer in 3 minutes
Find out how much your home could sell for in as little as 3 minutes with a no-obligation cash offer.
Estimated market value
$335,000
- Texas
- Denton County
- Denton
- 76210
- 6304 Penina Trl
Nearby cities
Nearby neighborhoods
Nearby zip codes
Other Denton Topics
