Skip main navigation
Closed
  • $317,345

    6304 PERCH DRIVE, Weston, WI 54476

    3beds
    1,141sqft
    Single Family Residence
    Built in 2026
    0.27 Acres Lot
    $319,500 Zestimate®
    $278/sqft
    $2,244 Estimated rent

    Home value

    $319,500

    $227,000 - $450,000

    $2,244/mo

    Zestimate® history
    Loading
    Loading...

    Owner options

    List your home for rent

    $2,244/mo

    Rent Zestimate®

    Find your next renter with Zillow Rental Manager. Plus, with online applications, you can quickly screen prospective tenants – for free.

    Learn more

    $2,244/mo

    Rent Zestimate®

    Refinance and save

    $2,055/mo

    Est. payment

    Refinancing to a lower rate could help reduce your monthly payments and save thousands over the life of the loan.

    See today's rates

    $2,055/mo

    Est. payment

    Explore your selling options

    Work with a Zillow partner agent

    Leverage their expertise and Zillow's premium Showcase listings to get your home seen by more buyers.

    Get started

    List with your own agent

    Get your home in front of millions of buyers by listing it on Zillow.

    Learn how to do it

    Sell it yourself

    Take full control of how buyers see your home on Zillow by listing For Sale by Owner (FSBO).

    List your home

    What's special

    Insulated garage doorsWifi garage door openersEgress windowHand painted trimTall upper cabinetsSeamless guttersPremium siding
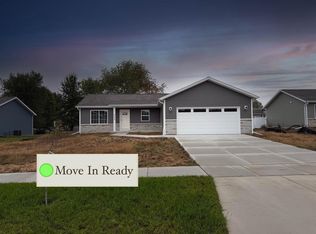
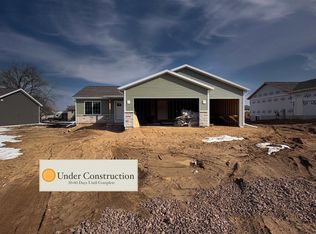
    Brand new subdivision in Weston, D.C Everest School District. High Speed Internet Available! Welcome to the Willow Plan! *Concrete Driveway *Central AC *Seamless Gutters *Premium LVP 20 Mil Thick *Tall Upper Cabinets *Soft Close Cabinets *Insulated Garage Doors *Wifi Garage Door Openers *Hand Painted Custom Color Walls *Hand Painted Trim *Eat-In Kitchen Island with Room for Stools *Rough in for a future 3rd bath room *Egress Window *Premium Siding *Ceiling Fan In Living Room *Basement Set Up For Easy Future Finish *Generous Closet Space *Radon Mitigation System *Private Yard *Sidewalks on Both Sides Of The Street Paid For By The Developer. NO ASSESSMENT TO HOMEOWNER,** Photos are of similar home.Buyer to verify all information.** **Other lots and plans are available in this subdivision. Estimated completion date March 2026

    Zillow last checked:

    Listing updated:

    Listed by:

    SHYLA UMLAUF 715-496-7158,

    GREEN TREE, LLC,

    Elizabeth Umlauf 715-977-2384,

    GREEN TREE, LLC

    Bought with:

    Matt Theiler

    Source: WIREX MLS,MLS#: 22600261MLS LogoOriginating MLS: Central WI Board of REALTORS

    Facts & features

    Interior

    Bedrooms & bathrooms
    • Bedrooms: 3
    • Bathrooms: 2
    • Full bathrooms: 2
    • Main level bedrooms: 3
    Primary bedroom
    • Level: Main
    • Area: 180
    • Dimensions: 18 x 10
    Bedroom 2
    • Level: Main
    • Area: 110
    • Dimensions: 11 x 10
    Bedroom 3
    • Level: Main
    • Area: 121
    • Dimensions: 11 x 11
    Family room
    • Level: Main
    • Area: 252
    • Dimensions: 18 x 14
    Kitchen
    • Level: Main
    • Area: 162
    • Dimensions: 18 x 9
    Interior area
    • Total structure area: 1,141
    • Total interior livable area: 1,141 sqft
    • Finished area above ground: 1,120
    • Finished area below ground: 21

    Property

    Parking
    • Total spaces: 2
    • Parking features: 2 Car, Attached
    • Attached garage spaces: 2
    Features
    • Levels: One
    • Stories: 1
    Lot
    • Size: 0.27 Acres
    • Dimensions: 11,761 sqft
    Details
    • Parcel number: 19228081040042
    • Special conditions: Arms Length

    Construction

    Type & style
    • Home type: SingleFamily
    • Property subtype: Single Family Residence
    Condition
    • 0-5 Years,New Construction
    • New construction: Yes
    • Year built: 2026

    Utilities & green energy

    • Sewer: Public Sewer
    • Water: Public

    Community & neighborhood

    Location
    • Region: Weston
    • Subdivision: Green Tree Acres
    • Municipality: Weston

    Other

    Other facts
    • Listing terms: Arms Length Sale

    Price history

    DateEventPrice
    5/1/2026Sold$317,345$278/sqft
    Source: WIREX MLS #22600261 Report a problem
    3/29/2026Contingent$317,345$278/sqft
    Source: WIREX MLS #22600261 Report a problem
    2/27/2026Price change$317,345-2.5%$278/sqft
    Source: WIREX MLS #22600261 Report a problem
    1/29/2026Price change$325,345-3.7%$285/sqft
    Source: WIREX MLS #22600261 Report a problem
    1/22/2026Listed for sale$337,900-11.3%$296/sqft
    Source: WIREX MLS #22600261 Report a problem
    12/2/2025Listing removed$380,795$334/sqft
    Source: WIREX MLS #22504888 Report a problem
    10/10/2025Price change$380,795+8.3%$334/sqft
    Source: WIREX MLS #22504888 Report a problem
    9/15/2025Price change$351,573+2.9%$308/sqft
    Source: WIREX MLS #22504369 Report a problem
    8/29/2025Price change$341,573-2.8%$299/sqft
    Source: WIREX MLS #22502859 Report a problem
    6/26/2025Listed for sale$351,573$308/sqft
    Source: WIREX MLS #22502859 Report a problem

    Public tax history

    Tax history is unavailable.

    Neighborhood: 54476

    Nearby schools

    GreatSchools rating
    Get a cash offer in 3 minutes
    Find out how much your home could sell for in as little as 3 minutes with a no-obligation cash offer.
    Estimated market value
    $319,500
    Get a cash offer in 3 minutes
    Find out how much your home could sell for in as little as 3 minutes with a no-obligation cash offer.
    Estimated market value
    $319,500