Skip main navigation
Sold for $628,000
  • $628,000

    6304 Sage Avenue, Firestone, CO 80504

    3beds
    4,301sqft
    Single Family Residence
    Built in 2002
    9,635 Square Feet Lot
    $634,500 Zestimate®
    $146/sqft
    $3,298 Estimated rent

    Home value

    $634,500

    $603,000 - $666,000

    $3,298/mo

    Zestimate® history
    Loading
    Loading...

    Owner options

    List your home for rent

    $3,298/mo

    Rent Zestimate®

    Find your next renter with Zillow Rental Manager. Plus, with online applications, you can quickly screen prospective tenants – for free.

    Learn more

    $3,298/mo

    Rent Zestimate®

    Refinance and save

    $3,976/mo

    Est. payment

    Refinancing to a lower rate could help reduce your monthly payments and save thousands over the life of the loan.

    See today's rates

    $3,976/mo

    Est. payment

    Explore your selling options

    Work with a Zillow partner agent

    Leverage their expertise and Zillow's premium Showcase listings to get your home seen by more buyers.

    Get started

    List with your own agent

    Get your home in front of millions of buyers by listing it on Zillow.

    Learn how to do it

    Sell it yourself

    Take full control of how buyers see your home on Zillow by listing For Sale by Owner (FSBO).

    List your home

    What's special

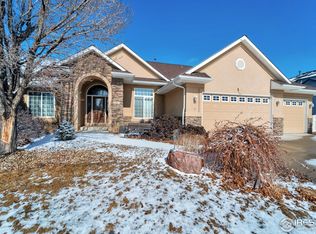
    Welcome to your new custom home in the vibrant community of St. Vrain Ranch; Rated one of Firestones top desirable neighborhoods to live! This stunning ranch-style property, was built in 2002 and meticulously maintained by one owner. This home offers 4,301 sq. ft. of space, nestled on a generous 9,635 sq. ft. lot. with it's eye catching curb appeal and low maintenance exterior with metal soffits and fascia and full brick. Step inside to discover an open floor plan that seamlessly blends living, dining, and kitchen areas—perfect for entertaining and everyday living. The kitchen stands out with its functional island with cooktop, double oven, and ample storage pantry. Adjacent to the kitchen, the expansive living room is equipped with a high-quality sound system, setting the stage for memorable gatherings or tranquil evenings. Located at the front of the home, you'll enjoy your home office, complete with french doors. The home boasts 3 bedrooms and 3 bathrooms, including a sprawling primary bedroom featuring a luxurious jet tub and walk-in closet. Additionally, the Jack and Jill bathroom adds convenience and style to the additional bedrooms. Practical upgrades include a newer water heater, furnace, AC, and paid-off solar panels, new roof and new carpet (installed at closing). *Home will also come with a 1-year home warranty from America's Preferred Home Warranty* The property also includes a huge 2,141 sq. ft. unfinished basement offering endless possibilities for additional living space or storage. Outdoor living is equally impressive with a partially covered deck, basketball court, a storage shed, and a serene back path the hosts the annual St. Vrain Christmas Walk. This home is conveniently located close to the King Soopers shopping center and minutes from I-25.

    Zillow last checked:

    Listing updated:

    Listed by:

    Chanel Slayton 303-522-4859 chanel.slayton@exprealty.com,

    eXp Realty, LLC

    Bought with:

    Emma Johnson, 100096062

    Keller Williams Trilogy

    Source: REcolorado as distributed by MLS GRID,MLS#: 8020671MLS Logo

    Facts & features

    Interior

    Bedrooms & bathrooms
    • Bedrooms: 3
    • Bathrooms: 3
    • Full bathrooms: 2
    • 1/2 bathrooms: 1
    • Main level bathrooms: 3
    • Main level bedrooms: 3
    Primary bedroom
    • Level: Main
    Bedroom
    • Level: Main
    Bedroom
    • Level: Main
    Primary bathroom
    • Level: Main
    Bathroom
    • Level: Main
    Bathroom
    • Level: Main
    Kitchen
    • Level: Main
    Laundry
    • Level: Main
    Living room
    • Level: Main
    Office
    • Level: Main
    Heating
    • Forced Air
    Cooling
    • Central Air
    Appliances
    • Included: Cooktop, Dishwasher, Double Oven, Electric Water Heater
    Features
    • Ceiling Fan(s), Five Piece Bath, Jack & Jill Bathroom, Kitchen Island, Open Floorplan, Pantry, Primary Suite, Walk-In Closet(s)
    • Flooring: Wood
    • Basement: Unfinished
    Interior area
    • Total structure area: 4,301
    • Total interior livable area: 4,301 sqft
    • Finished area above ground: 2,160
    • Finished area below ground: 0

    Property

    Parking
    • Total spaces: 3
    • Parking features: Garage - Attached
    • Attached garage spaces: 3
    Features
    • Levels: One
    • Stories: 1
    • Patio & porch: Front Porch, Patio
    • Exterior features: Lighting, Private Yard
    • Fencing: Full
    Lot
    • Size: 9,635 Square Feet
    • Features: Landscaped
    Details
    • Parcel number: R8656500
    • Special conditions: Standard

    Construction

    Type & style
    • Home type: SingleFamily
    • Property subtype: Single Family Residence
    Materials
    • Frame
    • Roof: Composition
    Condition
    • Year built: 2002

    Utilities & green energy

    • Sewer: Public Sewer
    • Water: Public

    Community & HOA

    Community
    • Subdivision: St Vrain Ranch
    HOA
    • Has HOA: Yes
    • Services included: Reserve Fund
    • HOA fee: $350 annually
    • HOA name: St. Vrain Ranch
    • HOA phone: 303-485-0232
    Location
    • Region: Firestone

    Financial & listing details

    • Price per square foot: $146/sqft
    • Tax assessed value: $603,634
    • Annual tax amount: $3,606
    • Date on market: 5/3/2024
    • Listing terms: Cash,Conventional,FHA,VA Loan
    • Exclusions: Fan In Primary Bath, Curtains In Primary Bedroom, Metal Shelving In Primary, Coat Hanger At Front Door, Coat Hangers In Laundry, Tv In 2nd Bedroom, Curtains In Living Room, All Security Systems And Cameras, Washer And Dryer, Wall Decor, Sellers Personal Property.
    • Ownership: Individual

    Price history

    DateEventPrice
    7/19/2024Sold$628,000-1.1%$146/sqft
    Source: REcolorado as distributed by MLS GRID #8020671 Report a problem
    6/17/2024Pending sale$634,999$148/sqft
    Source: REcolorado as distributed by MLS GRID #8020671 Report a problem
    6/4/2024Price change$634,999-0.8%$148/sqft
    Source: REcolorado as distributed by MLS GRID #8020671 Report a problem
    5/16/2024Price change$639,999-3%$149/sqft
    Source: REcolorado as distributed by MLS GRID #8020671 Report a problem
    5/10/2024Price change$659,999-2.9%$153/sqft
    Source: REcolorado as distributed by MLS GRID #8020671 Report a problem
    5/3/2024Listed for sale$679,999+94.7%$158/sqft
    Source: REcolorado as distributed by MLS GRID #8020671 Report a problem
    5/17/2002Sold$349,294+399%$81/sqft
    Source: Public Record Report a problem
    11/29/2001Sold$70,000+7.7%$16/sqft
    Source: Public Record Report a problem
    5/10/2001Sold$65,000$15/sqft
    Source: Public Record Report a problem

    Public tax history

    YearProperty taxesTax assessment
    2026$4,234 +12.6%$36,940 -2.1%
    2025$3,759 +4.3%$37,730 -5%
    2024$3,606 +14.6%$39,700 -0.9%
    2023$3,145 -0.9%$40,080 +33.3%
    2022$3,176 +3.3%$30,070 -2.8%
    2021$3,074 $30,930 +2.5%
    2020$3,074 $30,180
    2019-- $30,180 -1.3%
    2018$3,119 $30,570
    Find assessor info on the county website

    Neighborhood: 80520

    Nearby schools

    GreatSchools rating
    Schools provided by the listing agent
    • Elementary: Prairie Ridge
    • Middle: Coal Ridge
    • High: Frederick
    • District: St. Vrain Valley RE-1J

    Source: REcolorado as distributed by MLS GRID. This data may not be complete. We recommend contacting the local school district to confirm school assignments for this home.

    Get a cash offer in 3 minutes
    Find out how much your home could sell for in as little as 3 minutes with a no-obligation cash offer.
    Estimated market value
    $634,500
    Get a cash offer in 3 minutes
    Find out how much your home could sell for in as little as 3 minutes with a no-obligation cash offer.
    Estimated market value
    $634,500