Skip main navigation
Closed
  • $725,000

    6304 Sheridan Springs ROAD, Burlington, WI 53105

    3beds
    2,110sqft
    Single Family Residence
    Built in 1905
    40 Acres Lot
    $751,800 Zestimate®
    $344/sqft
    $1,933 Estimated rent

    Home value

    $751,800

    $714,000 - $789,000

    $1,933/mo

    Zestimate® history
    Loading
    Loading...

    Owner options

    List your home for rent

    $1,933/mo

    Rent Zestimate®

    Find your next renter with Zillow Rental Manager. Plus, with online applications, you can quickly screen prospective tenants – for free.

    Learn more

    $1,933/mo

    Rent Zestimate®

    Refinance and save

    $4,606/mo

    Est. payment

    Refinancing to a lower rate could help reduce your monthly payments and save thousands over the life of the loan.

    See today's rates

    $4,606/mo

    Est. payment

    Explore your selling options

    Work with a Zillow partner agent

    Leverage their expertise and Zillow's premium Showcase listings to get your home seen by more buyers.

    Get started

    List with your own agent

    Get your home in front of millions of buyers by listing it on Zillow.

    Learn how to do it

    Sell it yourself

    Take full control of how buyers see your home on Zillow by listing For Sale by Owner (FSBO).

    List your home

    What's special

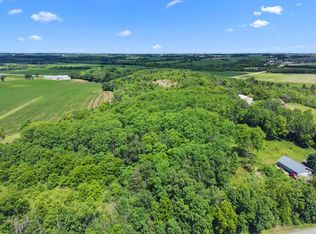
    Beautiful rolling 40-acre parcel offering privacy, scenic views, and endless possibilities. Surrounded by mature trees and bordered by White River State Park, this picturesque property features approximately 31 tillable acres ideal for farming, recreation, or investment. Improvements include a spacious 60' x 38' pole barn and a charming older 3-bedroom, 1-bath farmhouse filled with natural light from its many windows. Enjoy the tranquility of country living with abundant wildlife, open fields, and direct access to the beauty of the surrounding parkland. A rare opportunity to own a truly special rural retreat.

    Zillow last checked:

    Listing updated:

    Listed by:

    Karen Klipp 262-348-1100,

    Coldwell Banker Real Estate Group

    Bought with:

    Yuridia Peralta Valadez

    Source: WIREX MLS,MLS#: 1968288MLS LogoOriginating MLS: Metro MLS

    Facts & features

    Interior

    Bedrooms & bathrooms
    • Bedrooms: 3
    • Bathrooms: 1
    • Full bathrooms: 1
    • Main level bedrooms: 1
    Primary bedroom
    • Level: Upper
    • Area: 165
    • Dimensions: 15 x 11
    Bedroom 2
    • Level: Main
    • Area: 81
    • Dimensions: 9 x 9
    Bedroom 3
    • Level: Upper
    • Area: 81
    • Dimensions: 9 x 9
    Bathroom
    • Features: Shower Stall
    Kitchen
    • Level: Main
    • Area: 96
    • Dimensions: 12 x 8
    Living room
    • Level: Main
    • Area: 195
    • Dimensions: 15 x 13
    Heating
    • Oil, Forced Air
    Appliances
    • Included: Cooktop, Oven, Refrigerator
    Features
    • Basement: Partial
    Interior area
    • Total structure area: 2,110
    • Total interior livable area: 2,110 sqft

    Property

    Parking
    • Total spaces: 2
    • Parking features: Detached, 2 Car
    • Garage spaces: 2
    Features
    • Levels: Two
    • Stories: 2
    • Patio & porch: Deck
    Lot
    • Size: 40 Acres
    • Features: Horse Allowed, Hobby Farm, Tillable, Wooded
    Details
    • Additional structures: Pole Barn, Garden Shed
    • Parcel number: NLY 1600005
    • Zoning: A-1
    • Horses can be raised: Yes

    Construction

    Type & style
    • Home type: SingleFamily
    • Architectural style: Farmhouse/National Folk
    • Property subtype: Single Family Residence
    Materials
    • Aluminum Siding, Aluminum/Steel
    Condition
    • 21+ Years
    • New construction: No
    • Year built: 1905

    Utilities & green energy

    • Sewer: Septic Tank
    • Water: Well
    • Utilities for property: Cable Available

    Community & HOA

    Location
    • Region: Burlington
    • Municipality: Lyons

    Financial & listing details

    • Price per square foot: $344/sqft
    • Tax assessed value: $232,700
    • Annual tax amount: $2,692
    • Date on market: 6/19/2026
    • Inclusions: Oven/Range, Refrigerator.
    • Exclusions: Personal Property Of Seller

    Price history

    Price history is unavailable.

    Public tax history

    YearProperty taxesTax assessment
    2024$2,468 -9.6%$232,700 +0.2%
    2023$2,730 +5.4%$232,200 -0.3%
    2022$2,590 +17.6%$232,800 +50%
    2021$2,201 -3.5%$155,200
    2020$2,281 -1.3%$155,200 -0.2%
    2019$2,310 +2.2%$155,500 -0.4%
    2018$2,260 -2.5%$156,100 +0.2%
    2017$2,319 $155,800
    Find assessor info on the county website

    Neighborhood: 53105

    Nearby schools

    GreatSchools rating
    Schools provided by the listing agent
    • Middle: Lake Geneva
    • High: Badger
    • District: Lake Geneva J1

    Source: WIREX MLS. This data may not be complete. We recommend contacting the local school district to confirm school assignments for this home.

    Get a cash offer in 3 minutes
    Find out how much your home could sell for in as little as 3 minutes with a no-obligation cash offer.
    Estimated market value
    $751,800
    Get a cash offer in 3 minutes
    Find out how much your home could sell for in as little as 3 minutes with a no-obligation cash offer.
    Estimated market value
    $751,800