Come see this all brick ranch home with three bedrooms, two baths and a partially finished basement. It has a covered front and back porch to enjoy a hot cup of coffee in the morning or a refreshing beverage in the evening. The back deck is large and covered and can be accessed from the kitchen or master bedroom through a sliding glass door. It is perfect for watching the storms roll in or watch the wildlife. The home has a laundry room on the first floor AND in the basement. It has beautiful gleaming hardwood floors in the living room, dining room and in the bedrooms. The bathrooms have tile flooring. The master bathroom has a walk in shower perfect for those with mobility issues. The laundry room on the first level is located in the master bedroom. The garage is HUGE. It measures 32X32 and will hold at least two cars and would be a great workshop or extra room for your hobbies and projects. It also has pull down stairs and a loft area with flooring for additional storage.
Sold for $231,000
$231,000
6304 Sonnette Way, Louisville, KY 40258
3beds
1,995sqft
Single Family Residence
Built in 1964
8,712 Square Feet Lot
$257,000 Zestimate®
$116/sqft
$1,949 Estimated rent
Home value
$257,000
$244,000 - $270,000
$1,949/mo
Zestimate® history
Owner options
List your home for rent
$1,949/mo
Rent Zestimate®
Find your next renter with Zillow Rental Manager. Plus, with online applications, you can quickly screen prospective tenants – for free.
$1,949/mo
Rent Zestimate®
Refinance and save
$1,484/mo
Est. payment
Refinancing to a lower rate could help reduce your monthly payments and save thousands over the life of the loan.
$1,484/mo
Est. payment
Explore your selling options
Work with a Zillow partner agent
Leverage their expertise and Zillow's premium Showcase listings to get your home seen by more buyers.
Get startedList with your own agent
Get your home in front of millions of buyers by listing it on Zillow.
Learn how to do itSell it yourself
Take full control of how buyers see your home on Zillow by listing For Sale by Owner (FSBO).
List your homeWhat's special
Brick ranch homeLaundry roomBack deckBack porchExtra roomBeautiful gleaming hardwood floorsCovered front
Zillow last checked:
Listing updated:
Listed by:
Michele Greer 502-797-5570,
Homepage Realty
Bought with:
Angie Tonini-Rogers, 273691
Homepage Realty
Source: Metro Search Inc. LLC DBA Apex MLS,MLS#: 1658986
Facts & features
Interior
Bedrooms & bathrooms
- Bedrooms: 3
- Bathrooms: 2
- Full bathrooms: 2
Primary bedroom
- Level: First
Bedroom
- Level: First
Bedroom
- Level: First
Primary bathroom
- Level: First
Full bathroom
- Level: First
Dining area
- Level: First
Kitchen
- Level: First
Laundry
- Level: Basement
Living room
- Level: First
Office
- Level: Basement
Other
- Description: Recreational Room
- Level: Basement
Heating
- Forced Air, Natural Gas
Cooling
- Central Air
Features
- Basement: Partially Finished
- Has fireplace: No
Interior area
- Total structure area: 1,285
- Total interior livable area: 1,995 sqft
- Finished area above ground: 1,285
- Finished area below ground: 710
Property
Parking
- Total spaces: 2
- Parking features: Detached, Entry Front
- Garage spaces: 2
Features
- Stories: 1
- Patio & porch: Deck, Porch
- Fencing: Chain Link
Lot
- Size: 8,712 Square Feet
Details
- Parcel number: 130000480000
Construction
Type & style
- Home type: SingleFamily
- Architectural style: Ranch
- Property subtype: Single Family Residence
Materials
- Brick Veneer
- Foundation: Crawl Space, Concrete Perimeter
- Roof: Shingle
Condition
- Year built: 1964
Utilities & green energy
- Sewer: Public Sewer
- Water: Public
- Utilities for property: Electricity Connected
Community & HOA
Community
- Subdivision: Greenwood Terrace
HOA
- Has HOA: No
Location
- Region: Louisville
Financial & listing details
- Price per square foot: $116/sqft
- Tax assessed value: $164,250
- Annual tax amount: $1,914
- Date on market: 4/19/2024
- Electric utility on property: Yes
Price history
| Date | Event | Price |
|---|---|---|
| 5/21/2024 | Sold | $231,000+12.7%$116/sqft |
Source:  Metro Search Inc. LLC DBA Apex MLS #1658986 Report a problem Metro Search Inc. LLC DBA Apex MLS #1658986 Report a problem | ||
| 5/13/2024 | Pending sale | $205,000$103/sqft |
Source: Metro Search Inc. LLC DBA Apex MLS #1658986 Report a problem | ||
| 4/22/2024 | Contingent | $205,000$103/sqft |
Source: Metro Search Inc. LLC DBA Apex MLS #1658986 Report a problem | ||
| 4/19/2024 | Listed for sale | $205,000$103/sqft |
Source: Metro Search Inc. LLC DBA Apex MLS #1658986 Report a problem | ||
Public tax history
| Year | Property taxes | Tax assessment |
|---|---|---|
| 2024 | $1,914 -2.8% | $164,250 |
| 2023 | $1,968 +58.6% | $164,250 +14.3% |
| 2022 | $1,241 -7.2% | $143,740 |
| 2021 | $1,337 +10.7% | $143,740 |
| 2020 | $1,208 | $143,740 |
| 2019 | $1,208 +21.9% | $143,740 +14% |
| 2018 | $992 | $126,100 |
| 2017 | $992 -21.4% | $126,100 |
| 2013 | $1,261 | $126,100 |
| 2011 | $1,261 -4.1% | $126,100 -4.1% |
| 2010 | $1,315 | $131,470 |
| 2009 | $1,315 | $131,470 +19.4% |
| 2007 | -- | $110,070 |
| 2006 | -- | $110,070 |
| 2005 | -- | $110,070 +18.8% |
| 2004 | -- | $92,680 |
Find assessor info on the county website
Neighborhood: Pleasure Ridge Park
Nearby homes
- $234,9003 bd2 ba2k sqft6306 Sonnette Way, Louisville, KY 40258Sold
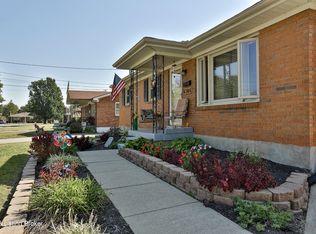
- $209,900-- bd1 ba1.1k sqft6302 Sonnette Way, Louisville, KY 40258Off Market
- $202,2002 bd1 ba1.1k sqft6308 Sonnette Way, Louisville, KY 40258Off Market
- $224,600-- bd1 ba1.2k sqft7412 Beahl Blvd, Louisville, KY 40258Off Market
- $259,7003 bd2 ba2.1k sqft6303 Venango Dr, Louisville, KY 40258Off Market
- $267,000-- bd1 ba1.5k sqft7416 Beahl Blvd, Louisville, KY 40258Off Market
- $236,2003 bd2 ba1.7k sqft6305 Venango Dr, Louisville, KY 40258Off Market
- $214,000-- bd1 ba1.1k sqft6307 Venango Dr, Louisville, KY 40258Off Market
Nearby schools
GreatSchools rating
- 1/10Greenwood Elementary SchoolGrades: K-5Distance: 0.4 mi
- 3/10Conway Middle SchoolGrades: 6-8Distance: 0.9 mi
- 2/10Pleasure Ridge Park High SchoolGrades: 9-12Distance: 0.3 mi


Get pre-qualified for a loan
At Zillow Home Loans, we can pre-qualify you in as little as 5 minutes with no impact to your credit score.An equal housing lender. NMLS #10287.
Sell for more on Zillow
Get a Zillow Showcase℠ listing at no additional cost and you could sell for .
$257,000
2% more
+$5,140
With Zillow Showcase(estimated)
$262,140
- Kentucky
- Jefferson County
- Louisville
- 40258
- Pleasure Ridge Park
- 6304 Sonnette Way
Nearby cities
Nearby neighborhoods
Nearby zip codes
Other Louisville Topics
