Charming, Move-In Ready 4-Bedroom Home in a Coveted Neighborhood Welcome to this beautifully maintained 4-bedroom, 1.5-bath home located in the much-desired Village of Westover. Blending classic character with modern improvements, this property offers comfort, efficiency, and everyday convenience. Step inside to find freshly painted interiors and newly refinished floors that create a warm, inviting atmosphere throughout. The recently remodeled bathroom features stylish finishes and contemporary fixtures, adding a fresh, modern touch to the home. Designed for today’s lifestyle, the home is fully equipped with Cat 6 networking cable throughout—perfect for remote work, streaming, gaming, or a smart home setup. Additional upgrades include enhanced attic insulation for improved energy efficiency and year-round comfort. With four spacious bedrooms, there’s plenty of room for family, guests, or a dedicated home office. The flexible layout provides both functionality and cozy living spaces ideal for relaxing or entertaining. Close to parks, schools, shopping, and commuter routes, this move-in-ready home offers the perfect location. Westover Civic Association is voluntary with an annual $50 fee. It includes invitations to seasonal events like cookouts, picnics, kids' events, etc. Don’t miss your chance to own this gem—schedule your private showing today!
Sold for $435,000
Zestimate®
$435,000
6304 Stephens Xing, Mechanicsburg, PA 17050
4beds
2,358sqft
Single Family Residence
Built in 1973
10,454 Square Feet Lot
$435,000 Zestimate®
$184/sqft
$2,276 Estimated rent
Home value
$435,000
$413,000 - $457,000
$2,276/mo
Zestimate® history
Owner options
List your home for rent
$2,276/mo
Rent Zestimate®
Find your next renter with Zillow Rental Manager. Plus, with online applications, you can quickly screen prospective tenants – for free.
$2,276/mo
Rent Zestimate®
Refinance and save
$2,772/mo
Est. payment
Refinancing to a lower rate could help reduce your monthly payments and save thousands over the life of the loan.
$2,772/mo
Est. payment
Explore your selling options
Work with a Zillow partner agent
Leverage their expertise and Zillow's premium Showcase listings to get your home seen by more buyers.
Get startedList with your own agent
Get your home in front of millions of buyers by listing it on Zillow.
Learn how to do itSell it yourself
Take full control of how buyers see your home on Zillow by listing For Sale by Owner (FSBO).
List your homeWhat's special
Zillow last checked:
Listing updated:
Listed by:
SONIA UDITIS 717-554-7890,
Berkshire Hathaway HomeServices Homesale Realty
Bought with:
Taryn Meck, RS343339
Keller Williams of Central PA
Source: Bright MLS,MLS#: PACB2050496
Facts & features
Interior
Bedrooms & bathrooms
- Bedrooms: 4
- Bathrooms: 2
- Full bathrooms: 1
- 1/2 bathrooms: 1
- Main level bathrooms: 1
Rooms
- Room types: Living Room, Dining Room, Primary Bedroom, Bedroom 2, Bedroom 3, Kitchen, Family Room, Foyer, Bedroom 1, Recreation Room, Bathroom 1
Primary bedroom
- Features: Flooring - HardWood
- Level: Upper
- Area: 182 Square Feet
- Dimensions: 13 X 14
Bedroom 1
- Features: Flooring - Carpet
- Level: Upper
- Area: 130 Square Feet
- Dimensions: 13 X 10
Bedroom 2
- Features: Flooring - HardWood
- Level: Upper
- Area: 121 Square Feet
- Dimensions: 11 X 11
Bedroom 3
- Features: Flooring - HardWood
- Level: Upper
- Area: 100 Square Feet
- Dimensions: 10 X 10
Bathroom 1
- Features: Flooring - Ceramic Tile
- Level: Upper
- Area: 50 Square Feet
- Dimensions: 10 X 5
Dining room
- Features: Flooring - HardWood
- Level: Main
- Area: 120 Square Feet
- Dimensions: 10 X 12
Family room
- Features: Fireplace - Wood Burning
- Level: Main
- Area: 286 Square Feet
- Dimensions: 22 X 13
Foyer
- Features: Flooring - HardWood
- Level: Main
- Area: 72 Square Feet
- Dimensions: 12 X 6
Kitchen
- Level: Main
- Area: 160 Square Feet
- Dimensions: 10 X 16
Living room
- Features: Flooring - HardWood
- Level: Main
- Area: 228 Square Feet
- Dimensions: 12 X 19
Recreation room
- Features: Flooring - Carpet
- Level: Lower
- Area: 480 Square Feet
- Dimensions: 20 X 24
Heating
- Forced Air, Natural Gas
Cooling
- Central Air, Electric
Appliances
- Included: Microwave, Dishwasher, Disposal, Dryer, Oven/Range - Electric, Refrigerator, Washer, Water Heater, Gas Water Heater
- Laundry: In Basement
Features
- Basement: Finished
- Number of fireplaces: 1
- Fireplace features: Wood Burning
Interior area
- Total structure area: 2,466
- Total interior livable area: 2,358 sqft
- Finished area above ground: 1,794
- Finished area below ground: 564
Property
Parking
- Total spaces: 2
- Parking features: Garage Faces Front, Garage Door Opener, Inside Entrance, Driveway, Attached
- Attached garage spaces: 2
- Has uncovered spaces: Yes
- Details: Garage Sqft: 418
Accessibility
- Accessibility features: None
Features
- Levels: Two
- Stories: 2
- Patio & porch: Patio, Porch
- Exterior features: Lighting
- Pool features: None
Lot
- Size: 10,454 Square Feet
- Features: Suburban
Details
- Additional structures: Above Grade, Below Grade
- Parcel number: 10181323013
- Zoning: RESIDENTIAL
- Zoning description: Residential
- Special conditions: Standard
Construction
Type & style
- Home type: SingleFamily
- Architectural style: Traditional
- Property subtype: Single Family Residence
Materials
- Frame
- Foundation: Permanent
- Roof: Architectural Shingle
Condition
- New construction: No
- Year built: 1973
Utilities & green energy
- Electric: 200+ Amp Service
- Sewer: Public Sewer
- Water: Public
Community & HOA
Community
- Subdivision: Village Of Westover
HOA
- Has HOA: No
Location
- Region: Mechanicsburg
- Municipality: HAMPDEN TWP
Financial & listing details
- Price per square foot: $184/sqft
- Tax assessed value: $228,900
- Annual tax amount: $3,535
- Date on market: 2/16/2026
- Listing agreement: Exclusive Right To Sell
- Listing terms: Cash,Conventional
- Inclusions: Washer, Dryer, Kitchen Refrigerator, Oven / Range
- Ownership: Fee Simple
Price history
| Date | Event | Price |
|---|---|---|
| 6/26/2026 | Sold | $435,000+0.2%$184/sqft |
Source:  Bright MLS #PACB2050496 Report a problem Bright MLS #PACB2050496 Report a problem | ||
| 5/17/2026 | Pending sale | $434,000$184/sqft |
Source: Bright MLS #PACB2050496 Report a problem | ||
| 4/30/2026 | Listed for sale | $434,000$184/sqft |
Source: Bright MLS #PACB2050496 Report a problem | ||
| 4/16/2026 | Listing removed | $434,000-1.1%$184/sqft |
Source: Bright MLS #PACB2050496 Report a problem | ||
| 2/16/2026 | Listed for sale | $439,000+9.5%$186/sqft |
Source: Bright MLS #PACB2050496 Report a problem | ||
| 1/10/2025 | Sold | $401,000+5.6%$170/sqft |
Source: Bright MLS #PACB2037430 Report a problem | ||
| 12/12/2024 | Pending sale | $379,900$161/sqft |
Source: Bright MLS #PACB2037430 Report a problem | ||
| 12/6/2024 | Listed for sale | $379,900$161/sqft |
Source: Bright MLS #PACB2037430 Report a problem | ||
Public tax history
| Year | Property taxes | Tax assessment |
|---|---|---|
| 2025 | $3,293 +8% | $220,000 |
| 2024 | $3,048 +3.3% | $220,000 |
| 2023 | $2,950 +2.7% | $220,000 |
| 2022 | $2,871 | $220,000 |
| 2021 | $2,871 +4.5% | $220,000 |
| 2020 | $2,747 +396% | $220,000 |
| 2019 | $554 -79.1% | $220,000 |
| 2018 | $2,647 | $220,000 |
| 2017 | -- | $220,000 |
| 2016 | -- | $220,000 |
| 2015 | -- | $220,000 |
| 2014 | -- | $220,000 |
| 2013 | -- | $220,000 |
| 2012 | -- | $220,000 |
| 2011 | -- | $220,000 +18.7% |
| 2010 | -- | $185,300 |
| 2009 | -- | $185,300 |
| 2008 | -- | $185,300 |
| 2007 | -- | $185,300 |
| 2006 | -- | $185,300 |
| 2005 | -- | $185,300 +19.2% |
| 2004 | -- | $155,410 |
| 2003 | $365 | $155,410 |
| 2000 | -- | $155,410 |
Find assessor info on the county website
Neighborhood: 17050
Nearby homes
- $490,4004 bd3 ba2.3k sqft6302 Stephens Xing, Mechanicsburg, PA 17050Off Market
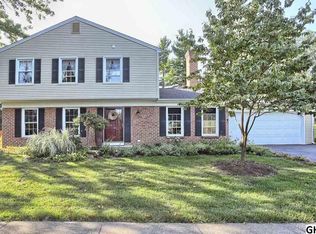
- $509,7004 bd3 ba2.3k sqft6306 Stephens Xing, Mechanicsburg, PA 17050Off Market
- $311,2003 bd3 ba1.8k sqft10 Kings Arms, Mechanicsburg, PA 17050Off Market

- $339,4003 bd2 ba1.8k sqft9 Kings Arms, Mechanicsburg, PA 17050Off Market
- $514,7004 bd2 ba2.7k sqft6308 Stephens Xing, Mechanicsburg, PA 17050Off Market
- $305,9003 bd2 ba1.8k sqft11 Kings Arms, Mechanicsburg, PA 17050Off Market
- $295,0002 bd3 ba1.8k sqft8 Kings Arms, Mechanicsburg, PA 17050Off Market
- $527,0005 bd3 ba2.7k sqft6305 Stephens Xing, Mechanicsburg, PA 17050Off Market
Nearby schools
GreatSchools rating
- 7/10Hampden El SchoolGrades: K-5Distance: 0.7 mi
- 8/10Mountain View Middle SchoolGrades: 6-8Distance: 1.4 mi
- 10/10Cumberland Valley High SchoolGrades: 9-12Distance: 3.6 mi
Schools provided by the listing agent
- High: Cumberland Valley
- District: Cumberland Valley
Source: Bright MLS. This data may not be complete. We recommend contacting the local school district to confirm school assignments for this home.


Get pre-qualified for a loan
At Zillow Home Loans, we can pre-qualify you in as little as 5 minutes with no impact to your credit score.An equal housing lender. NMLS #10287.
Sell for more on Zillow
Get a Zillow Showcase℠ listing at no additional cost and you could sell for .
$435,000
2% more
+$8,700
With Zillow Showcase(estimated)
$443,700
- Pennsylvania
- Cumberland County
- Mechanicsburg
- 17050
- 6304 Stephens Xing
Nearby cities
Nearby zip codes
Other Mechanicsburg Topics
