Skip main navigation
Sold for $1,800,000
  • $1,800,000

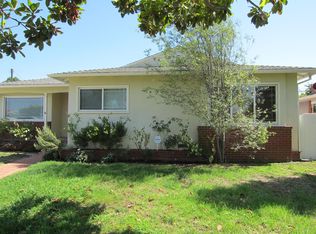
    6304 W 79th St, Los Angeles, CA 90045

    3beds
    2,205sqft
    Residential, Single Family Residence
    Built in 1952
    7,165 Square Feet Lot
    $1,800,100 Zestimate®
    $816/sqft
    $7,915 Estimated rent

    Home value

    $1,800,100

    $1.64M - $1.98M

    $7,915/mo

    Zestimate® history
    Loading
    Loading...

    Owner options

    List your home for rent

    $7,915/mo

    Rent Zestimate®

    Find your next renter with Zillow Rental Manager. Plus, with online applications, you can quickly screen prospective tenants – for free.

    Learn more

    $7,915/mo

    Rent Zestimate®

    Refinance and save

    $11,410/mo

    Est. payment

    Refinancing to a lower rate could help reduce your monthly payments and save thousands over the life of the loan.

    See today's rates

    $11,410/mo

    Est. payment

    Explore your selling options

    Work with a Zillow partner agent

    Leverage their expertise and Zillow's premium Showcase listings to get your home seen by more buyers.

    Get started

    List with your own agent

    Get your home in front of millions of buyers by listing it on Zillow.

    Learn how to do it

    Sell it yourself

    Take full control of how buyers see your home on Zillow by listing For Sale by Owner (FSBO).

    List your home

    What's special

    Sparkling poolDual fireplaceIncredible backyardDazzling waterfall elementGenerous en-suite primary bedroomWell-appointed bathroomSited on a cul-de-sac
    Step inside this Epic Entertainer's Dream Home with an expansive open concept great room with dual fireplace creating a sophisticated dining room experience that boasts a full bar and skylights. Incredible backyard with sparkling pool featuring dazzling waterfall element, relaxing hot tub, built-in BBQ, spacious patio for hosting and dining, grassy play area, side yard shower element for rinsing off. Kitchen is a Chef's delight featuring granite counter-tops, Stainless Steel appliances, custom double-door paneled refrigerator to blend seamlessly with an abundance of cabinetry. Retreat to generous en-suite Primary bedroom with plenty of closet space, unwind in the luxurious sunken tub with shower. Two sizable bedrooms that share a well-appointed bathroom. Sited on a cul-de-sac this prime Westside location offers charming suburban and urban lifestyle with close proximity to Marina Del Rey and Silicon Beach. Broker / Agent does not guarantee accuracy of square footage, lot size, zoning, permits, use code, schools and / or other information concerning the conditions or features of the property provided by the seller or obtained from public records or other sources. Buyer is advised to verify the accuracy of all information through inspection and with appropriate professionals.

    Zillow last checked:

    Listing updated:

    Listed by:

    Kimberly Marvich DRE # 01811751 310-612-3019,

    KW Westside Estates 310-482-2200

    Bought with:

    Brian Dillard, DRE # 02162024

    Ashby & Graff

    Source: CLAW,MLS#: 26658507MLS Logo

    Facts & features

    Interior

    Bedrooms & bathrooms
    • Bedrooms: 3
    • Bathrooms: 3
    • Full bathrooms: 2
    • 1/2 bathrooms: 1
    Rooms
    • Room types: Bar, Entry, Great Room, Powder, Pantry, Dining Room
    Bathroom
    • Features: Powder Room, Shower Over Tub, Shower and Tub
    Kitchen
    • Features: Bar, Pantry
    Heating
    • Central
    Cooling
    • None
    Appliances
    • Included: Gas Cooktop, Range Hood, Gas Oven, Microwave, Barbeque, Dishwasher, Disposal, Range/Oven, Refrigerator, Exhaust Fan
    • Laundry: In Garage
    Features
    • Bar, Recessed Lighting, Beamed Ceilings, Ceiling Fan(s), Formal Dining Rm
    • Flooring: Ceramic Tile, Hardwood
    • Windows: Skylight(s), Plantation Shutters, Screens
    • Number of fireplaces: 1
    • Fireplace features: Dining Room, Living Room, Double Sided, Fire Pit
    Interior area
    • Total structure area: 2,205
    • Total interior livable area: 2,205 sqft

    Property

    Parking
    • Total spaces: 2
    • Parking features: Garage - 2 Car, Concrete
    • Has garage: Yes
    • Has uncovered spaces: Yes
    Features
    • Levels: One
    • Stories: 1
    • Entry location: Ground Level w/steps
    • Exterior features: Barbecue
    • Has private pool: Yes
    • Pool features: Waterfall, Private
    • Has spa: Yes
    • Spa features: Private, Heated
    • Fencing: Fenced
    • Has view: Yes
    • View description: Walk Street
    Lot
    • Size: 7,165 Square Feet
    • Dimensions: 71 x 100
    • Features: Back Yard, Front Yard, Lawn, Cul-De-Sac
    Details
    • Additional structures: None
    • Parcel number: 4109001013
    • Zoning: LAR1
    • Special conditions: Standard

    Construction

    Type & style
    • Home type: SingleFamily
    • Architectural style: Contemporary
    • Property subtype: Residential, Single Family Residence
    Condition
    • Year built: 1952

    Utilities & green energy

    • Utilities for property: Cable Available

    Community & HOA

    HOA
    • Has HOA: No
    Location
    • Region: Los Angeles

    Financial & listing details

    • Price per square foot: $816/sqft
    • Tax assessed value: $1,322,025
    • Annual tax amount: $16,160
    • Date on market: 3/6/2026

    Price history

    DateEventPrice
    6/25/2026Sold$1,800,000+0.3%$816/sqft
    Source: CLAW #26658507 Report a problem
    6/22/2026Pending sale$1,795,000$814/sqft
    Source: CLAW #26658507 Report a problem
    5/27/2026Contingent$1,795,000$814/sqft
    Source: CLAW #26658507 Report a problem
    5/5/2026Price change$1,795,000-3%$814/sqft
    Source: CLAW #26658507 Report a problem
    4/5/2026Price change$1,850,000-7.3%$839/sqft
    Source: CLAW #26658507 Report a problem
    3/6/2026Listed for sale$1,995,000+81.4%$905/sqft
    Source: CLAW #26658507 Report a problem
    8/5/2014Sold$1,100,000-3.4%$499/sqft
    Source: CLAW #14755681 Report a problem
    5/30/2014Price change$1,139,000-3.9%$517/sqft
    Source: The Real Estate Consultants #14755681 Report a problem
    4/30/2014Listed for sale$1,185,000+18.6%$537/sqft
    Source: The Real Estate Consultants #14755681 Report a problem
    9/28/2004Sold$999,000+117.2%$453/sqft
    Source: Public Record Report a problem
    8/28/1998Sold$460,000$209/sqft
    Source: Public Record Report a problem

    Public tax history

    YearProperty taxesTax assessment
    2025$16,160 +1.1%$1,322,025 +2%
    2024$15,983 +1.9%$1,296,104 +2%
    2023$15,678 +4.8%$1,270,691 +2%
    2022$14,956 +1.3%$1,245,777 +2%
    2021$14,770 -1%$1,221,351 +1%
    2020$14,921 $1,208,829 +2%
    2019$14,921 +5.2%$1,185,127 +2%
    2018$14,188 $1,161,890 +2%
    2017$14,188 +2.2%$1,139,108 +2%
    2016$13,881 +2.3%$1,116,774 +1.5%
    2015$13,569 +4.6%$1,100,000 +5.6%
    2014$12,971 $1,042,000 +27.7%
    2012-- $815,800
    2011-- $815,800
    2010-- $815,800
    2009-- $815,800 -23%
    2008-- $1,060,145 +2%
    2007-- $1,039,358 +2%
    2006-- $1,018,980
    2005-- $1,018,980 +94.5%
    2004-- $523,786 +1.9%
    2003-- $514,187 +2%
    2002-- $504,106 +7.4%
    2000-- $469,200
    Find assessor info on the county website

    Neighborhood: Westchester

    Nearby schools

    GreatSchools rating
    Get a cash offer in 3 minutes
    Find out how much your home could sell for in as little as 3 minutes with a no-obligation cash offer.
    Estimated market value
    $1,800,100
    Get a cash offer in 3 minutes
    Find out how much your home could sell for in as little as 3 minutes with a no-obligation cash offer.
    Estimated market value
    $1,800,100