This charming 3-bedroom ranch offers scenic views and recent updates; all set in a beautiful neighborhood. With excellent access to shopping, restaurants, schools, and all commuter routes, the location is as convenient as it is inviting. A long driveway and covered carport provide ample parking, while the welcoming covered front porch creates a warm first impression. Inside, you’ll find fresh, neutral paint and hardwood floors throughout, enhancing the bright and airy feel of the home. Sunlight pours through large windows, illuminating the spacious living and dining areas designed for both everyday comfort and effortless entertaining. The kitchen offers the ideal combination of style and practicality, featuring maple cabinetry, Stainlless steel appliances and dedicated storage space. Three well-sized bedrooms include a bright primary suite with dual closets. The updated main-level bathroom features modern finishes and a bright window that fills the space with natural light. The newly finished lower level significantly expands your living space and features a brand-new full bathroom, plush carpet, and recessed lighting, along with abundant storage. Whether you envision a recreation room, home office, gym, or guest retreat, this versatile area offers incredible flexibility to fit your needs. Step outside to a large patio overlooking scenic agricultural land, creating a private and peaceful backdrop for entertaining or quiet evenings at home. The fully fenced backyard also includes a new double-door shed with a loft for even more storage. A new washer and dryer, fridge, electrical panel, bathroom vent and furnace add to the list of thoughtful updates. With recent improvements, a desirable location, and excellent access to all commuter routes, this home delivers comfort, convenience, and character in one complete package.
Sold for $430,000
$430,000
6304 W Hemlock Dr, Sykesville, MD 21784
3beds
1,745sqft
Single Family Residence
Built in 1960
0.35 Acres Lot
$433,200 Zestimate®
$246/sqft
$3,097 Estimated rent
Home value
$433,200
$403,000 - $468,000
$3,097/mo
Zestimate® history
Owner options
List your home for rent
$3,097/mo
Rent Zestimate®
Find your next renter with Zillow Rental Manager. Plus, with online applications, you can quickly screen prospective tenants – for free.
$3,097/mo
Rent Zestimate®
Refinance and save
$2,664/mo
Est. payment
Refinancing to a lower rate could help reduce your monthly payments and save thousands over the life of the loan.
$2,664/mo
Est. payment
Explore your selling options
Work with a Zillow partner agent
Leverage their expertise and Zillow's premium Showcase listings to get your home seen by more buyers.
Get startedList with your own agent
Get your home in front of millions of buyers by listing it on Zillow.
Learn how to do itSell it yourself
Take full control of how buyers see your home on Zillow by listing For Sale by Owner (FSBO).
List your homeWhat's special
Scenic viewsFresh neutral paintFully fenced backyardHardwood floors throughoutLong drivewayLarge windowsCovered carport
Zillow last checked:
Listing updated:
Listed by:
Lisa Kittleman 301-785-5893,
The KW Collective
Bought with:
Kaycie Dahan, 5003018
Keller Williams Realty Centre
Source: Bright MLS,MLS#: MDCR2031084
Facts & features
Interior
Bedrooms & bathrooms
- Bedrooms: 3
- Bathrooms: 2
- Full bathrooms: 2
- Main level bathrooms: 1
- Main level bedrooms: 3
Rooms
- Room types: Living Room, Dining Room, Primary Bedroom, Bedroom 2, Bedroom 3, Kitchen, Laundry, Recreation Room, Full Bath
Primary bedroom
- Features: Flooring - HardWood, Ceiling Fan(s)
- Level: Main
Bedroom 2
- Features: Flooring - HardWood
- Level: Main
Bedroom 3
- Features: Flooring - HardWood
- Level: Main
Dining room
- Features: Flooring - HardWood, Living/Dining Room Combo
- Level: Main
Other
- Features: Flooring - Tile/Brick, Bathroom - Tub Shower
- Level: Main
Other
- Level: Lower
Kitchen
- Features: Built-in Features, Flooring - Tile/Brick
- Level: Main
Laundry
- Level: Lower
Living room
- Features: Flooring - HardWood, Living/Dining Room Combo, Ceiling Fan(s)
- Level: Main
Recreation room
- Features: Flooring - Carpet, Recessed Lighting
- Level: Lower
Heating
- Forced Air, Heat Pump, Oil
Cooling
- Central Air, Electric
Appliances
- Included: Built-In Range, Refrigerator, Cooktop, Washer, Stainless Steel Appliance(s), Dryer, Exhaust Fan, Microwave, Ice Maker, Electric Water Heater
- Laundry: In Basement, Lower Level, Washer In Unit, Dryer In Unit, Laundry Room
Features
- Bathroom - Tub Shower, Built-in Features, Combination Dining/Living, Dining Area, Entry Level Bedroom, Recessed Lighting, Ceiling Fan(s)
- Flooring: Hardwood, Tile/Brick, Carpet, Wood
- Basement: Improved,Heated,Interior Entry,Finished
- Has fireplace: No
Interior area
- Total structure area: 2,094
- Total interior livable area: 1,745 sqft
- Finished area above ground: 1,047
- Finished area below ground: 698
Property
Parking
- Total spaces: 3
- Parking features: Attached Carport, Driveway, Off Street
- Carport spaces: 1
- Uncovered spaces: 2
Accessibility
- Accessibility features: Accessible Entrance
Features
- Levels: Two
- Stories: 2
- Patio & porch: Patio, Porch
- Exterior features: Lighting
- Pool features: None
- Fencing: Full,Back Yard
- Has view: Yes
- View description: Garden, Panoramic, Scenic Vista, Trees/Woods
Lot
- Size: 0.35 Acres
- Features: Front Yard, Rear Yard, Private, SideYard(s)
Details
- Additional structures: Above Grade, Below Grade
- Parcel number: 0705011795
- Zoning: R-200
- Special conditions: Standard
Construction
Type & style
- Home type: SingleFamily
- Architectural style: Ranch/Rambler
- Property subtype: Single Family Residence
Materials
- Vinyl Siding
- Foundation: Permanent
- Roof: Shingle,Composition
Condition
- New construction: No
- Year built: 1960
Utilities & green energy
- Sewer: Public Sewer
- Water: Public
Community & HOA
Community
- Subdivision: The Hemlocks
HOA
- Has HOA: No
Location
- Region: Sykesville
Financial & listing details
- Price per square foot: $246/sqft
- Tax assessed value: $319,167
- Annual tax amount: $3,667
- Date on market: 2/27/2026
- Listing agreement: Exclusive Right To Sell
- Ownership: Fee Simple
Price history
| Date | Event | Price |
|---|---|---|
| 3/31/2026 | Sold | $430,000+1.2%$246/sqft |
Source:  Bright MLS #MDCR2031084 Report a problem Bright MLS #MDCR2031084 Report a problem | ||
| 3/14/2026 | Pending sale | $425,000$244/sqft |
Source: Bright MLS #MDCR2031084 Report a problem | ||
| 3/11/2026 | Price change | $425,000-5.6%$244/sqft |
Source: Bright MLS #MDCR2031084 Report a problem | ||
| 2/27/2026 | Listed for sale | $450,000+58%$258/sqft |
Source: Bright MLS #MDCR2031084 Report a problem | ||
| 4/6/2018 | Sold | $284,900$163/sqft |
Source: Public Record Report a problem | ||
| 2/14/2018 | Listed for sale | $284,900+24.3%$163/sqft |
Source: Re/Max Advantage Realty #1000150814 Report a problem | ||
| 9/4/2013 | Sold | $229,200+1.9%$131/sqft |
Source: Public Record Report a problem | ||
| 7/11/2013 | Pending sale | $225,000$129/sqft |
Source: RE/MAX Advantage Realty #CR8125255 Report a problem | ||
| 7/4/2013 | Listed for sale | $225,000$129/sqft |
Source: RE/MAX Advantage Realty #CR8125255 Report a problem | ||
Public tax history
| Year | Property taxes | Tax assessment |
|---|---|---|
| 2025 | $3,887 +16% | $319,167 +7.6% |
| 2024 | $3,352 +3.7% | $296,600 +3.7% |
| 2023 | $3,231 +3.9% | $285,900 -3.6% |
| 2022 | $3,110 +4% | $296,600 +12.1% |
| 2021 | $2,989 +5.7% | $264,500 +5.7% |
| 2020 | $2,827 +6.1% | $250,167 -5.4% |
| 2019 | $2,665 +6.5% | $264,500 +19.4% |
| 2018 | $2,503 +3.8% | $221,500 +3.8% |
| 2017 | $2,412 | $213,467 +3.9% |
| 2016 | -- | $205,433 +4.1% |
| 2015 | -- | $197,400 |
| 2014 | -- | $197,400 |
| 2013 | -- | $197,400 -1.4% |
| 2012 | -- | $200,300 |
| 2011 | -- | $200,300 |
| 2010 | -- | $200,300 -21.3% |
| 2009 | -- | $254,470 +14.3% |
| 2008 | -- | $222,612 +16.7% |
| 2007 | -- | $190,756 +20% |
| 2006 | -- | $158,900 +6.9% |
| 2005 | -- | $148,692 +7.4% |
| 2004 | -- | $138,486 +8% |
| 2003 | -- | $128,280 +4.9% |
| 2002 | -- | $122,336 +5.1% |
| 2001 | -- | $116,393 |
Find assessor info on the county website
Neighborhood: 21784
Nearby homes
- $372,9003 bd1 ba1k sqft6306 W Hemlock Dr, Sykesville, MD 21784Off Market
- $431,1003 bd2 ba1.6k sqft6302 W Hemlock Dr, Sykesville, MD 21784Off Market
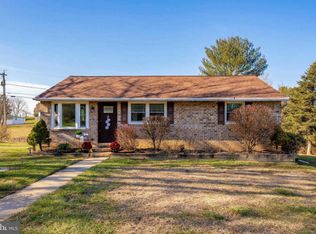
- $353,400-- bd1 ba1k sqft6305 W Hemlock Dr, Sykesville, MD 21784Off Market
- $639,500-- bd2 ba1.8k sqft1660 Liberty Rd, Sykesville, MD 21784Off Market
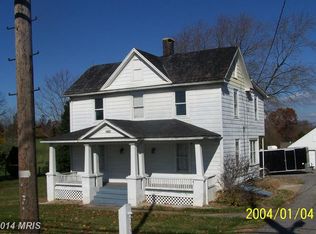
- $384,7004 bd2 ba1.3k sqft6303 W Hemlock Dr, Sykesville, MD 21784Off Market
- $417,000-- bd1 ba1.3k sqft6300 W Hemlock Dr, Sykesville, MD 21784Off Market
- $414,0003 bd2 ba1.6k sqft6301 W Hemlock Dr, Sykesville, MD 21784Sold
- $503,600-- bd1 ba2.6k sqft1712 Blue Spruce Dr, Sykesville, MD 21784Off Market
Nearby schools
GreatSchools rating
- 6/10Freedom District Elementary SchoolGrades: K-5Distance: 1.3 mi
- 9/10Oklahoma Road Middle SchoolGrades: 6-8Distance: 0.2 mi
- 8/10Liberty High SchoolGrades: 9-12Distance: 1.2 mi
Schools provided by the listing agent
- Middle: Oklahoma Road
- High: Liberty
- District: Carroll County Public Schools
Source: Bright MLS. This data may not be complete. We recommend contacting the local school district to confirm school assignments for this home.
Get a cash offer in 3 minutes
Find out how much your home could sell for in as little as 3 minutes with a no-obligation cash offer.
Estimated market value
$433,200
Get a cash offer in 3 minutes
Find out how much your home could sell for in as little as 3 minutes with a no-obligation cash offer.
Estimated market value
$433,200
- Maryland
- Carroll County
- Sykesville
- 21784
- 6304 W Hemlock Dr
Nearby cities
Nearby zip codes
Other Sykesville Topics
