Skip main navigation
Closed
  • $829,000

    6304 Williams Grove Dr, Brentwood, TN 37027

    4beds
    3,284sqft
    Single Family Residence, Residential
    Built in 1999
    0.32 Acres Lot
    $836,300 Zestimate®
    $252/sqft
    $4,087 Estimated rent

    Home value

    $836,300

    Estimated sales range

    Not available

    $4,087/mo

    Zestimate® history
    Loading
    Loading...

    Owner options

    List your home for rent

    $4,087/mo

    Rent Zestimate®

    Find your next renter with Zillow Rental Manager. Plus, with online applications, you can quickly screen prospective tenants – for free.

    Learn more

    $4,087/mo

    Rent Zestimate®

    Refinance and save

    $4,993/mo

    Est. payment

    Refinancing to a lower rate could help reduce your monthly payments and save thousands over the life of the loan.

    See today's rates

    $4,993/mo

    Est. payment

    Explore your selling options

    Work with a Zillow partner agent

    Leverage their expertise and Zillow's premium Showcase listings to get your home seen by more buyers.

    Get started

    List with your own agent

    Get your home in front of millions of buyers by listing it on Zillow.

    Learn how to do it

    Sell it yourself

    Take full control of how buyers see your home on Zillow by listing For Sale by Owner (FSBO).

    List your home

    What's special

    Main-level primary suiteMature treesPergola-covered patioSerene retreatThoughtful updatesQuartz surfacesSoaring windows
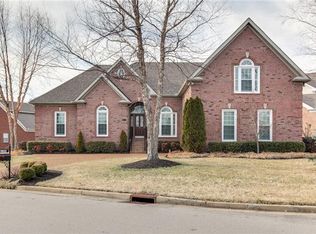
    A rare opportunity awaits in Brentwood's Williams Grove community, where timeless architecture meets modern refinement. With more than 3,200 square feet and $125,000 in recent renovations, this exceptional 4-bedroom, 3.5 bath residence has been meticulously updated to balance elegance and livability. Inside, a grand two-story great room with soaring windows creates a dramatic focal point, while the reimagined chef's kitchen shines with custom cabinetry, quartz surfaces, and a generous island for entertaining. The main-level primary suite, with spa-inspired bath, offers a private sanctuary. Restored formal dining, sunlit living areas, and thoughtful updates throughout provide a home as functional as it is refined. Outdoors, mature trees and curated landscaping shape a serene retreat with a pergola-covered patio perfect for gathering or unwinding. Life in Williams Grove brings more than a home; it offers the lifestyle of your dreams. Residents enjoy a clubhouse, pool, and tennis courts amid peaceful tree-lined streets, all while being moments from Brentwood's finest. Enjoy a walk in Crocket Park, indulge in southern cuisine at Mere Bulles, shop at Cool Springs Galleria, and reach Nashville International Airport in under 20 minutes.

    Zillow last checked:

    Listing updated:

    Listed by:

    Shawn D. Tate 615-414-8178,

    Zeitlin Sotheby's International Realty

    Bought with:

    Donna D. Walsh, 350967

    eXp Realty

    Source: RealTracs MLS as distributed by MLS GRID,MLS#: 2991424MLS Logo

    Facts & features

    Interior

    Bedrooms & bathrooms
    • Bedrooms: 4
    • Bathrooms: 4
    • Full bathrooms: 3
    • 1/2 bathrooms: 1
    • Main level bedrooms: 1
    Heating
    • Central, Electric
    Cooling
    • Central Air, Electric
    Appliances
    • Included: Built-In Electric Oven, Double Oven, Cooktop, Electric Range, Trash Compactor, Dishwasher, Disposal, Refrigerator, Stainless Steel Appliance(s)
    • Laundry: Electric Dryer Hookup, Washer Hookup
    Features
    • Ceiling Fan(s), Entrance Foyer, Open Floorplan, Redecorated, Smart Thermostat, Walk-In Closet(s)
    • Flooring: Carpet, Wood, Laminate, Tile
    • Basement: None
    • Number of fireplaces: 1
    • Fireplace features: Den, Gas, Great Room
    Interior area
    • Total structure area: 3,284
    • Total interior livable area: 3,284 sqft
    • Finished area above ground: 3,284

    Property

    Parking
    • Total spaces: 6
    • Parking features: Garage Door Opener, Garage Faces Side, Aggregate, Driveway
    • Garage spaces: 2
    • Uncovered spaces: 4
    Features
    • Levels: One
    • Stories: 2
    • Patio & porch: Patio
    • Pool features: Association
    Lot
    • Size: 0.32 Acres
    • Dimensions: 90 x 201
    • Features: Level, Sloped
    • Topography: Level,Sloped
    Details
    • Parcel number: 172130A00800CO
    • Special conditions: Standard

    Construction

    Type & style
    • Home type: SingleFamily
    • Architectural style: Traditional
    • Property subtype: Single Family Residence, Residential
    Materials
    • Brick
    • Roof: Asphalt
    Condition
    • New construction: No
    • Year built: 1999

    Utilities & green energy

    • Sewer: Public Sewer
    • Water: Public
    • Utilities for property: Electricity Available, Water Available

    Community & HOA

    Community
    • Security: Smart Camera(s)/Recording
    • Subdivision: Williams Grove
    HOA
    • Has HOA: Yes
    • Amenities included: Clubhouse, Pool, Tennis Court(s)
    • Services included: Recreation Facilities
    • HOA fee: $89 monthly
    Location
    • Region: Brentwood

    Financial & listing details

    • Price per square foot: $252/sqft
    • Tax assessed value: $821,900
    • Annual tax amount: $3,687
    • Date on market: 9/8/2025
    • Electric utility on property: Yes

    Price history

    DateEventPrice
    10/9/2025Sold$829,000$252/sqft
    Source: RealTracs MLS as distributed by MLS GRID #2991424 Report a problem
    9/25/2025Pending sale$829,000$252/sqft
    Source: RealTracs MLS as distributed by MLS GRID #2991424 Report a problem
    9/23/2025Contingent$829,000$252/sqft
    Source: RealTracs MLS as distributed by MLS GRID #2991424 Report a problem
    9/8/2025Listed for sale$829,000+206.9%$252/sqft
    Source: RealTracs MLS as distributed by MLS GRID #2991424 Report a problem
    11/8/1999Sold$270,100$82/sqft
    Source: Public Record Report a problem

    Public tax history

    YearProperty taxesTax assessment
    2025$5,716 +55%$205,475 +62.8%
    2024$3,687 $126,175
    2023$3,687 $126,175
    2022$3,687 -1%$126,175
    2021$3,726 -6%$126,175 +20.6%
    2020$3,964 +37.5%$104,650
    2019$2,883 $104,650
    2018$2,883 $104,650
    2017$2,883 $104,650 +30.2%
    2016$2,883 -8.6%$80,375
    2015$3,154 $80,375
    2014$3,154 $80,375
    2013-- $80,375 -4.9%
    2012-- $84,525
    2011-- $84,525
    2010-- $84,525
    2009-- $84,525 +14.6%
    2008-- $73,725
    2007-- $73,725
    2006-- --
    2005-- --
    2004-- --
    2003-- --
    2002-- --
    2001-- --
    2000-- --
    Find assessor info on the county website

    Neighborhood: 37027

    Nearby schools

    GreatSchools rating
    Schools provided by the listing agent
    • Elementary: Granbery Elementary
    • Middle: William Henry Oliver Middle
    • High: John Overton Comp High School

    Source: RealTracs MLS as distributed by MLS GRID. This data may not be complete. We recommend contacting the local school district to confirm school assignments for this home.

    Get a cash offer in 3 minutes
    Find out how much your home could sell for in as little as 3 minutes with a no-obligation cash offer.
    Estimated market value
    $836,300
    Get a cash offer in 3 minutes
    Find out how much your home could sell for in as little as 3 minutes with a no-obligation cash offer.
    Estimated market value
    $836,300