Skip main navigation
Off market
Street View
  • Zestimate®
    $1,304,700

    6304 Wiscasset Rd, Bethesda, MD 20816

    4beds
    2,550sqft
    Single Family Residence
    Built in ----
    -- sqft lot
    $1,304,700 Zestimate®
    $512/sqft
    $4,975 Estimated rent

    Home value

    $1,304,700

    $1.17M - $1.46M

    $4,975/mo

    Zestimate® history
    Loading
    Loading...

    Owner options

    List your home for rent

    $4,975/mo

    Rent Zestimate®

    Find your next renter with Zillow Rental Manager. Plus, with online applications, you can quickly screen prospective tenants – for free.

    Learn more

    $4,975/mo

    Rent Zestimate®

    Refinance and save

    $8,244/mo

    Est. payment

    Refinancing to a lower rate could help reduce your monthly payments and save thousands over the life of the loan.

    See today's rates

    $8,244/mo

    Est. payment

    Explore your selling options

    Work with a Zillow partner agent

    Leverage their expertise and Zillow's premium Showcase listings to get your home seen by more buyers.

    Get started

    List with your own agent

    Get your home in front of millions of buyers by listing it on Zillow.

    Learn how to do it

    Sell it yourself

    Take full control of how buyers see your home on Zillow by listing For Sale by Owner (FSBO).

    List your home

    What's special

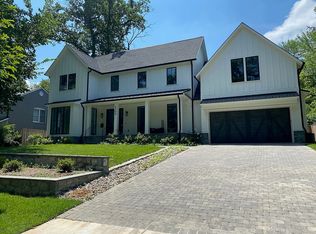
    Welcome to this unique 4-bedroom, 3-bathroom home in Bethesda's sought-after Glen Echo Heights neighborhood, known for its lush landscaping, convenient access to the C&O Canal (1.1 miles on foot), and highly regarded local schools. Offering over 2,550 square feet of single-level living, this home is tucked away from the street and offers a wonderful sense of tranquility and retreat. Unusual but full of personality, character, and charm, this ranch-style home offers easy one-level living with hardwood floors, distinctive wooden windows, several exposed beams and skylights, and a wood-burning fireplace. The open floor plan in the dining and living areas creates a versatile setting that can be tailored to a variety of tastes and lifestyles, offering comfort and effortless entertaining. Abundant windows overlook the flat, fully fenced, spacious backyard, filling the home with natural light and bringing the beauty of the changing seasons indoors. The kitchen features Maple cabinets, Stainless-Steel appliances, Rainforest Granite countertops, and a convenient Breakfast Bar. Three bedrooms and two bathrooms are situated on the left/middle side of the house, while the fourth bedroom and third bathroom, located on the opposite side of the living room, offer additional privacy and flexibility, making this area ideal for a home office, guest room, or hobby space. A flagstone patio off the living room is great for alfresco dining, while a large fire pit in the deep backyard is perfect for enjoying crisp fall evenings. Near the front entrance, a charming cafe-style sitting area adorned with hydrangeas in Spring provides a lovely spot for morning coffee or an evening drink. The driveway offers convenient side-by-side off-street parking. Ideally located in the school district (Wood Acres Elementary, Thomas W. Pyle Middle, and Walt Whitman High School), and within a short driving distance to amenities: 1.1 miles to Norman's Stand, 1.6 miles to 2 shopping centers/ dining/ coffee ( Westbard Square and The Shops at Sumner Place), 2.5-3 miles to Downtown Bethesda & Metro Minimum Lease 1 Year (preference for a longer lease term). Pets: case by case. Renter pays utilities.

    This property is not currently displayed as for sale or rent on Zillow. This may be different from what's on other websites or public sources.
    Zillow last checked:

    Listing updated:

    Source: Zillow Rentals

    Facts & features

    Interior

    Bedrooms & bathrooms
    • Bedrooms: 4
    • Bathrooms: 3
    • Full bathrooms: 3
    Heating
    • Baseboard
    Cooling
    • Air Conditioner, Central Air
    Appliances
    • Included: Dishwasher, Dryer, Microwave Oven, Oven, Refrigerator, Washer
    • Laundry: In Unit
    Features
    • Flooring: Hardwood, Tile
    Interior area
    • Total interior livable area: 2,550 sqft

    Property

    Parking
    • Details: Contact manager
    Details
    • Parcel number: 0700506255

    Construction

    Type & style
    • Home type: SingleFamily
    • Property subtype: Single Family Residence

    Community & HOA

    Community
    • Deposit fee: $5,200
    Location
    • Region: Bethesda

    Financial & listing details

    • Price per square foot: $512/sqft
    • Tax assessed value: $1,000,500
    • Annual tax amount: $12,377
    • Date on market: 9/17/2026
    • Date available: 10/01/2026
    • Lease term: 1 Year

    Price history

    DateEventPrice
    10/23/2026Listing removed$5,000$2/sqft
    Source: Bright MLS #MDMC2257242 Report a problem
    10/2/2026Listed for rent$5,000-3.8%$2/sqft
    Source: Bright MLS #MDMC2257242 Report a problem
    10/2/2026Listing removed$5,200$2/sqft
    Source: Zillow Rentals Report a problem
    9/17/2026Listed for rent$5,200+7.2%$2/sqft
    Source: Zillow Rentals Report a problem
    12/22/2023Listing removed--
    Source: Zillow Rentals Report a problem
    11/2/2023Listed for rent$4,850+38.6%$2/sqft
    Source: Zillow Rentals Report a problem
    7/8/2022Sold$950,000$373/sqft
    Source: Public Record Report a problem
    10/28/2015Listing removed$3,500$1/sqft
    Source: Real Property Management Capital Report a problem
    9/7/2015Price change$3,500-2.8%$1/sqft
    Source: Real Property Management Capital Report a problem
    8/7/2015Price change$3,600-2.6%$1/sqft
    Source: Real Property Management Capital Report a problem
    7/24/2015Price change$3,695-2.6%$1/sqft
    Source: Real Property Management Report a problem
    7/3/2015Price change$3,795-5.1%$1/sqft
    Source: Real Property Management Capital Report a problem
    6/10/2015Listed for rent$4,000$2/sqft
    Source: Real Property Management Capital Report a problem

    Public tax history

    YearProperty taxesTax assessment
    2026$12,377 +6.3%$1,000,500 +6.4%
    2025$11,647 +14.1%$940,600 +6.1%
    2024$10,208 +6.4%$886,767 +6.5%
    2023$9,597 +11.6%$832,933 +6.9%
    2022$8,597 +2.3%$779,100 +2.2%
    2021$8,406 +2.2%$762,467 +2.2%
    2020$8,228 +2.3%$745,833 +2.3%
    2019$8,041 -0.2%$729,200
    2018$8,055 -2.5%$729,200
    2017$8,263 +21.8%$729,200 -0.5%
    2016$6,782 $733,100 +3.6%
    2015$6,782 $707,567 +3.7%
    2014$6,782 $682,033 +3.9%
    2013-- $656,500
    2012-- $656,500
    2011-- $656,500 -18.1%
    2010-- $801,340 +4.6%
    2009-- $766,242 +4.8%
    2008-- $731,146 +5%
    2007-- $696,050 +16.7%
    2006-- $596,212 +20.1%
    2005-- $496,376 +25.2%
    2004-- $396,540
    2003-- $396,540 +11.9%
    2002-- $354,340 +6.3%
    2001-- $333,240
    Find assessor info on the county website

    Neighborhood: Brookmont

    Nearby schools

    GreatSchools rating
    Get a cash offer in 3 minutes
    Find out how much your home could sell for in as little as 3 minutes with a no-obligation cash offer.
    Estimated market value

    $1,304,700

    Get a cash offer in 3 minutes
    Find out how much your home could sell for in as little as 3 minutes with a no-obligation cash offer.
    Estimated market value

    $1,304,700