Beautiful, move-in ready, and waiting for you to make your own! This three bedroom, one and a half bath Colonial-style home has stunning character and craftsmanship that is hard to replicate. Solid hardwood floors, built in cabinets, double ovens, and a fireplace perfect for gathering near in the winter months. The main floor features a cozy living room, a dedicated dining area, as well as an additional living space adjacent to the kitchen and large rear patio. Upstairs, three well-proportioned bedrooms complete with hardwood oak floors provide plenty of room to spread out. The full bath offers dual sinks with tile finishes for extra appeal and longevity. The finished living space in the basement is perfect for a hobby room, home office, or can be converted into additional entertainment space. Natural gas forced air, hot water heater, and dryer. It is also complete with central air, and a private septic with an aeration system.
The picturesque paver driveway leads to a large attached 2-car garage. The adjoining greenhouse is a standout feature—perfect for plant lovers or anyone seeking a serene backyard retreat. Mature trees frame the property, and the wooded backdrop offers privacy and fantastic shade on these warm summer evenings. The Sellers have just had the exterior freshly sided with landscaping updates under way! Enjoy peaceful, park-like living in a freshly updated home just moments from Cambridge and New Concord. Located in East Muskingum Schools! Call today to make this one THE one!
Contingent
Price cut: $20K (7/29)
$289,900
63041 Ridgewood Dr, Cambridge, OH 43725
3beds
2,162sqft
Single Family Residence
Built in 1963
0.37 Acres Lot
$-- Zestimate®
$134/sqft
$-- HOA
What's special
Stunning character and craftsmanshipLarge rear patioDedicated dining areaPaver drivewayBuilt in cabinetsThree well-proportioned bedroomsLandscaping updates underway
- 33 days |
- 1,135 |
- 62 |
Likely to sell faster than
Zillow last checked:
Listing updated:
Listed by:
Carson West 740-760-9378 westcorealtyohio@gmail.com,
WestCo Realty, LLC
Source: MLS Now,MLS#: 5228458 Originating MLS: Guernsey-Muskingum Valley Association of REALTORS
Originating MLS: Guernsey-Muskingum Valley Association of REALTORSFacts & features
Interior
Bedrooms & bathrooms
- Bedrooms: 3
- Bathrooms: 2
- Full bathrooms: 1
- 1/2 bathrooms: 1
- Main level bathrooms: 1
Heating
- Forced Air, Gas
Cooling
- Central Air
Appliances
- Included: Built-In Oven, Cooktop, Dryer, Dishwasher, Refrigerator, Washer
- Laundry: Gas Dryer Hookup, In Basement
Features
- Basement: Sump Pump
- Number of fireplaces: 1
- Fireplace features: Den
Interior area
- Total structure area: 2,162
- Total interior livable area: 2,162 sqft
- Finished area above ground: 1,788
- Finished area below ground: 374
Video & virtual tour
Property
Parking
- Total spaces: 2
- Parking features: Attached, Garage Faces Front, Garage, Paver Block
- Attached garage spaces: 2
Features
- Levels: Two
- Stories: 2
Lot
- Size: 0.37 Acres
Details
- Additional structures: Greenhouse
- Parcel number: 010000730.000
Construction
Type & style
- Home type: SingleFamily
- Architectural style: Colonial
- Property subtype: Single Family Residence
Materials
- Vinyl Siding
- Foundation: Block
- Roof: Asphalt,Fiberglass
Condition
- Year built: 1963
Utilities & green energy
- Sewer: Private Sewer, Septic Tank
- Water: Public
Community & HOA
Community
- Subdivision: Ridgewood Acres Sub #1
HOA
- Has HOA: No
Location
- Region: Cambridge
Financial & listing details
- Price per square foot: $134/sqft
- Tax assessed value: $168,710
- Annual tax amount: $1,876
- Date on market: 7/17/2026
- Cumulative days on market: 33 days
Estimated market value
Not available
Estimated sales range
Not available
Not available
Price history
| Date | Event | Price |
|---|---|---|
| 7/29/2026 | Price change | $289,900-6.5%$134/sqft |
Source:  MLS Now #5228458 Report a problem MLS Now #5228458 Report a problem | ||
| 7/17/2026 | Listed for sale | $309,900+21.5%$143/sqft |
Source: MLS Now #5228458 Report a problem | ||
| 2/27/2026 | Sold | $255,000-19%$118/sqft |
Source: MLS Now #5141497 Report a problem | ||
| 1/15/2026 | Pending sale | $314,700+8.9%$146/sqft |
Source:  Columbus and Central Ohio Regional MLS #225026957 Report a problem Columbus and Central Ohio Regional MLS #225026957 Report a problem | ||
| 1/15/2026 | Contingent | $288,888$134/sqft |
Source: MLS Now #5141497 Report a problem | ||
| 8/28/2025 | Price change | $288,888-8.2%$134/sqft |
Source: MLS Now #5141497 Report a problem | ||
| 8/5/2025 | Price change | $314,700-3.1%$146/sqft |
Source: MLS Now #5141497 Report a problem | ||
| 7/21/2025 | Listed for sale | $324,700$150/sqft |
Source: MLS Now #5141497 Report a problem | ||
Public tax history
| Year | Property taxes | Tax assessment |
|---|---|---|
| 2025 | $1,963 +2.7% | $59,050 |
| 2024 | $1,911 +19.6% | $59,050 +25% |
| 2023 | $1,598 -1.8% | $47,240 |
| 2022 | $1,627 +3.3% | $47,240 |
| 2021 | $1,575 +4% | $47,240 +4% |
| 2020 | $1,515 +7.9% | $45,410 |
| 2019 | $1,403 -2.5% | $45,410 |
| 2018 | $1,439 | $45,410 +14.3% |
| 2017 | $1,439 +13.2% | $39,730 |
| 2016 | $1,271 -22% | $39,730 |
| 2015 | $1,630 +2.4% | $39,730 +6% |
| 2014 | $1,592 +2.1% | $37,470 |
| 2013 | $1,560 -0.4% | $37,470 |
| 2012 | $1,566 +4% | $37,470 +1% |
| 2011 | $1,506 +2.2% | $37,090 |
| 2010 | $1,474 | $37,090 |
Find assessor info on the county website
Monthly payment
Est. payment
Payment breakdown
Explore the cost of this home by adjusting the details. Changes won't be saved.Climate risks
Neighborhood: 43725
Nearby schools
GreatSchools rating
- 8/10Larry Miller Intermediate Elementary SchoolGrades: K-1,3-5Distance: 5.6 mi
- 6/10East Muskingum Middle SchoolGrades: 4,6-8Distance: 5.7 mi
- 7/10John Glenn High SchoolGrades: 9-12Distance: 5.7 mi
Schools provided by the listing agent
- District: East Muskingum LSD - 6001
Source: MLS Now. This data may not be complete. We recommend contacting the local school district to confirm school assignments for this home.
- $324,700-- bd3 ba1.9k sqft63033 Ridgewood Dr, Cambridge, OH 43725Off Market
- $1,810-- bd-- ba-- sqftRidgewood Dr, Cambridge, OH 43725Off Market
- $12,370-- bd-- ba-- sqftRidgewood Dr, Cambridge, OH 43725Off Market
- $9,420-- bd-- ba-- sqftRidgewood Dr, Cambridge, OH 43725Off Market
- $11,010-- bd-- ba-- sqftRidgewood Dr, Cambridge, OH 43725Off Market
- $20,980-- bd-- ba-- sqftRidgewood Dr, Cambridge, OH 43725Off Market
- $21,300-- bd-- ba-- sqftRidgewood Dr, Cambridge, OH 43725Off Market
- $1,820-- bd-- ba-- sqftRidgewood Dr, Cambridge, OH 43725Off Market
A local agent can set up tours, give advice and negotiate with sellers.
A local lender can help you make sure your offer is ready when you are.
Similar homes
- $299,9003 bd2 ba2.9k sqft6282 Belvedere Ave, Cambridge, OH 43725For Sale
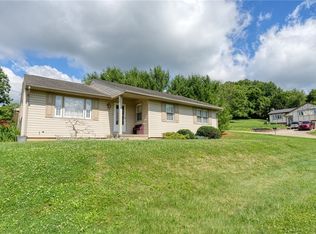 MLS ID #5222760, Karen DiGenova, Carol Goff & Associates. MLS Now
 - $309,9005 bd3 ba1.8k sqft5966 Fairdale Dr, Cambridge, OH 43725For Sale
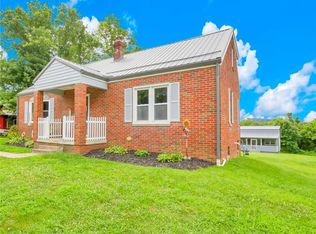 MLS ID #5211947, Ashley Gibson, NextHome New Horizons Equity Realty. MLS Now
 - $264,9003 bd2 ba1.4k sqft8608 Goddard Craft Ln, Cambridge, OH 43725For Sale
 MLS ID #5230343, Jalil R Carter, Red 1 Realty, LLC.. MLS Now
 - $269,0003 bd4 ba1.7k sqft818 Highland Ave, Cambridge, OH 43725For Sale
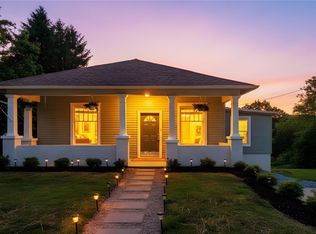 MLS ID #5207515, Rebecca D Jeffery, Carol Goff & Associates. MLS Now
 - $189,9004 bd2 ba1.8k sqft5772 Fairdale Dr, Cambridge, OH 43725For SaleMLS ID #5226855, Stephanie J Gray, Century 21 Darfus Realty. MLS Now
- $269,9003 bd3 ba2.4k sqft809 N 10th St, Cambridge, OH 43725For SaleMLS ID #5229774, Lori A Dickens, Carol Goff & Associates. MLS Now
- $345,0003 bd1 ba1.4k sqft7312 Bowie Rd, Cambridge, OH 43725For SaleMLS ID #5205981, Carol A Goff, Carol Goff & Associates. MLS Now
- $220,0004 bd3 ba2.2k sqft501 Clark St, Cambridge, OH 43725For SaleMLS ID #5234960, Mark R Wharton, Scott-Ogle Realty, Inc.. MLS Now
- $293,0004 bd2 ba2.4k sqft7 Garfield Ave, New Concord, OH 43762For SaleMLS ID #5223497, Jamie Taylor, Town & Country. MLS Now
- $249,9004 bd3 ba1.7k sqft60467 Apache Ln, Senecaville, OH 43780For SaleMLS ID #5212603, Amanda S Mignano, NextHome New Horizons Equity Realty. MLS Now
- $202,9003 bd2 ba1.6k sqft310 N 10th St, Cambridge, OH 43725For SaleMLS ID #5224635, Jalil R Carter, Red 1 Realty, LLC.. MLS Now
- $232,0003 bd2 ba1.6k sqft815 N 16th St, Cambridge, OH 43725For SaleMLS ID #5215048, Amy Poland, Town & Country. MLS Now
- $296,0005 bd3 ba2.6k sqft300 Eastlawn Cir, Zanesville, OH 43701For Sale
 MLS ID #226030871, Ryan A Lehberger, Century 21 Frank Frye. Columbus and Central Ohio Regional MLS
 - $259,9003 bd2 ba1.3k sqft62496 Leatherwood Rd, Cambridge, OH 43725For SaleMLS ID #5223850, Carson West, WestCo Realty, LLC. MLS Now
- $220,0004 bd2 ba1.7k sqft4896 High Hill Rd, Cambridge, OH 43725For SaleMLS ID #5160992, Monica Fry, RE/MAX Real Estate Partners. MLS Now
- $198,0003 bd3 ba2.2k sqft1751 Blaine Ave, Cambridge, OH 43725For SaleMLS ID #5223581, Dave Angus, Carol Goff & Associates. MLS Now
- $150,0003 bd1 ba1.4k sqft4061 Glenn Hwy, Cambridge, OH 43725For SaleMLS ID #5232203, Shawn Marlatt, RE/MAX Real Estate Partners. MLS Now
- $240,0004 bd2 ba2k sqft901 N 6th St, Cambridge, OH 43725For SaleMLS ID #5178086, Peggy J Parry, Parry Real Estate. MLS Now
- $395,0003 bd2 ba1.7k sqft66073 Wolfs Den Rd, Cambridge, OH 43725For SaleMLS ID #5232055, Janet P Brockwell, NextHome New Horizons Equity Realty. MLS Now
- $168,0003 bd2 ba1.3k sqft1206 Stewart Ave, Cambridge, OH 43725For SaleMLS ID #5232475, Amy Poland, Town & Country. MLS Now
