Enjoy peaceful country living on 35 beautifully maintained acres just minutes from both Byers and Strasburg and 30 minutes to Denver and DIA! Bring your animals, there’s plenty of room to roam! Whether you have horses, goats, chickens, or just dream of wide-open space, this property is ready for your lifestyle with a 1,726 square foot barn and raised garden beds. Thoughtful landscaping surrounds the home, creating a welcoming and well-kept feel as you arrive, with a covered front porch perfect for enjoying those Colorado sunrises. Inside, the open floor plan features vinyl plank flooring in the Great Room, dining room, and kitchen, plus vaulted ceilings and a cozy gas fireplace with a brick wall surround. The kitchen is the heart of the home with granite countertops, stainless steel appliances, pantry, and sunny breakfast nook. The spacious primary suite offers a private retreat with a luxurious 5-piece bath and a large walk-in closet. Two additional bedrooms, a full bath, a flexible dining room or office space, and a convenient laundry room round out the main floor. A bonus room above the garage offers space for a second living area, home office, or guest suite. The finished walk-out basement features soaring 9-foot ceilings, built-in cabinets, a refrigerator, a bedroom, and a ¾ bath—making it ideal for guests, hobbies, or entertaining. Step out to the deck or covered patio to take in the endless views. With a 3-car garage and plenty of parking for toys, trailers, and guests, this home offers the best of Colorado country living with easy access to US-36, Highway 40, and I-70. The barn has electrical and is 2/3 dirt flooring and 1/3 crushed asphalt. This House shows great and is in excellent condition. Welcome HOME!
Sold for $880,000
$880,000
63044 E 2nd Lane, Byers, CO 80103
4beds
4,486sqft
Single Family Residence
Built in 2019
35.1 Acres Lot
$855,000 Zestimate®
$196/sqft
$5,835 Estimated rent
Home value
$855,000
$795,000 - $915,000
$5,835/mo
Zestimate® history
Owner options
List your home for rent
$5,835/mo
Rent Zestimate®
Find your next renter with Zillow Rental Manager. Plus, with online applications, you can quickly screen prospective tenants – for free.
$5,835/mo
Rent Zestimate®
Refinance and save
$5,182/mo
Est. payment
Refinancing to a lower rate could help reduce your monthly payments and save thousands over the life of the loan.
$5,182/mo
Est. payment
Explore your selling options
Work with a Zillow partner agent
Leverage their expertise and Zillow's premium Showcase listings to get your home seen by more buyers.
Get startedList with your own agent
Get your home in front of millions of buyers by listing it on Zillow.
Learn how to do itSell it yourself
Take full control of how buyers see your home on Zillow by listing For Sale by Owner (FSBO).
List your homeWhat's special
Raised garden bedsEndless viewsCovered front porchSpacious primary suiteVaulted ceilingsStainless steel appliancesGranite countertops
Zillow last checked:
Listing updated:
Listed by:
EmpowerHome Team Colorado 970-825-0012 Colorado-Contracts@empowerhome.com,
Keller Williams Realty Northern Colorado
Bought with:
Kourtney Swift, 040030713
LPT Realty
Source: REcolorado as distributed by MLS GRID,MLS#: 5490409
Facts & features
Interior
Bedrooms & bathrooms
- Bedrooms: 4
- Bathrooms: 3
- Full bathrooms: 2
- 3/4 bathrooms: 1
- Main level bathrooms: 2
- Main level bedrooms: 3
Bedroom
- Level: Main
- Area: 132 Square Feet
- Dimensions: 11 x 12
Bedroom
- Level: Main
- Area: 132 Square Feet
- Dimensions: 11 x 12
Bedroom
- Level: Basement
- Area: 165 Square Feet
- Dimensions: 11 x 15
Bathroom
- Level: Main
- Area: 48 Square Feet
- Dimensions: 6 x 8
Bathroom
- Level: Basement
- Area: 90 Square Feet
- Dimensions: 9 x 10
Other
- Level: Main
- Area: 221 Square Feet
- Dimensions: 13 x 17
Other
- Level: Main
- Area: 112 Square Feet
- Dimensions: 8 x 14
Bonus room
- Level: Basement
- Area: 1288 Square Feet
- Dimensions: 28 x 46
Dining room
- Level: Main
- Area: 154 Square Feet
- Dimensions: 11 x 14
Great room
- Level: Main
- Area: 336 Square Feet
- Dimensions: 16 x 21
Kitchen
- Level: Main
- Area: 264 Square Feet
- Dimensions: 11 x 24
Laundry
- Level: Main
- Area: 48 Square Feet
- Dimensions: 6 x 8
Office
- Level: Upper
- Area: 315 Square Feet
- Dimensions: 15 x 21
Heating
- Forced Air, Natural Gas
Cooling
- Central Air
Appliances
- Included: Dishwasher, Disposal, Dryer, Gas Water Heater, Microwave, Range, Refrigerator, Washer, Water Purifier, Water Softener
- Laundry: In Unit
Features
- Built-in Features, Ceiling Fan(s), Eat-in Kitchen, Entrance Foyer, Five Piece Bath, Granite Counters, High Ceilings, Open Floorplan, Pantry, Primary Suite, Vaulted Ceiling(s), Walk-In Closet(s)
- Flooring: Carpet, Tile, Vinyl
- Windows: Window Coverings
- Basement: Finished,Sump Pump,Walk-Out Access
- Number of fireplaces: 1
- Fireplace features: Gas, Great Room
Interior area
- Total structure area: 4,486
- Total interior livable area: 4,486 sqft
- Finished area above ground: 2,439
- Finished area below ground: 2,047
Property
Parking
- Total spaces: 9
- Parking features: Dry Walled, Insulated Garage
- Attached garage spaces: 3
- Carport spaces: 2
- Covered spaces: 5
- Details: Off Street Spaces: 4
Features
- Levels: Two
- Stories: 2
- Patio & porch: Covered, Deck, Front Porch, Patio
- Fencing: Full
- Has view: Yes
- View description: Meadow
Lot
- Size: 35.1 Acres
- Features: Corner Lot, Landscaped, Level, Meadow, Open Space, Sprinklers In Front
Details
- Parcel number: 034655841
- Zoning: A1
- Special conditions: Standard
- Horses can be raised: Yes
- Horse amenities: Pasture, Well Allows For
Construction
Type & style
- Home type: SingleFamily
- Property subtype: Single Family Residence
Materials
- Frame, Wood Siding
- Roof: Composition
Condition
- Year built: 2019
Utilities & green energy
- Electric: 110V, 220 Volts
- Water: Well
- Utilities for property: Cable Available, Electricity Connected, Natural Gas Connected
Community & HOA
Community
- Security: Carbon Monoxide Detector(s), Smoke Detector(s)
- Subdivision: Byers
HOA
- Has HOA: No
Location
- Region: Byers
Financial & listing details
- Price per square foot: $196/sqft
- Tax assessed value: $885,628
- Annual tax amount: $4,411
- Date on market: 9/10/2025
- Listing terms: Cash,Conventional,FHA,VA Loan
- Exclusions: Seller's Personal Property, Staging Items, Basement Refrigerator, Garage Freezer, 40' Container
- Ownership: Individual
- Electric utility on property: Yes
- Road surface type: Gravel
Price history
| Date | Event | Price |
|---|---|---|
| 11/7/2025 | Sold | $880,000-2.2%$196/sqft |
Source:  REcolorado as distributed by MLS GRID #5490409 Report a problem REcolorado as distributed by MLS GRID #5490409 Report a problem | ||
| 10/6/2025 | Pending sale | $900,000$201/sqft |
Source: REcolorado as distributed by MLS GRID #5490409 Report a problem | ||
| 9/10/2025 | Listed for sale | $900,000+38.7%$201/sqft |
Source: REcolorado as distributed by MLS GRID #5490409 Report a problem | ||
| 11/19/2019 | Sold | $649,000$145/sqft |
Source: Public Record Report a problem | ||
Public tax history
| Year | Property taxes | Tax assessment |
|---|---|---|
| 2025 | $4,411 +25.9% | $55,776 -10.7% |
| 2024 | $3,503 +51.4% | $62,471 +8.1% |
| 2023 | $2,314 +0.6% | $57,806 +66.6% |
| 2022 | $2,301 | $34,699 -3% |
| 2021 | -- | $35,763 -7.2% |
| 2020 | $2,449 +2392.1% | $38,553 |
| 2019 | $98 | -- |
| 2018 | $98 +0.9% | $1,617 |
| 2017 | $97 | $1,617 +20.5% |
| 2016 | -- | $1,342 |
| 2015 | -- | $1,342 +31.8% |
| 2014 | -- | $1,018 |
Find assessor info on the county website
Neighborhood: 80103
Nearby homes
- $999,1003 bd2 ba4.2k sqft63044 E 2nd Ave, Byers, CO 80103Off Market
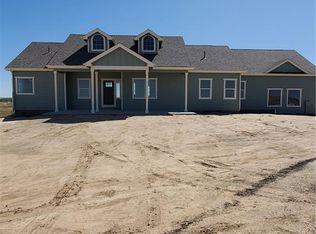
- $1,088,0006 bd3 ba3.7k sqft62608 E 2nd Ln, Byers, CO 80103Off Market

- $696,7004 bd3 ba3k sqft62565 E 2nd Ln, Byers, CO 80103Off Market

- $--35 Acres62565 E 2nd Ave, Byers, CO 80103Off Market
- $663,5002 bd2 ba1.8k sqft275 S County Road 173, Byers, CO 80103Off Market
- $1,201,2003 bd3 ba2.8k sqft205 S County Road 173, Byers, CO 80103Off Market
- $670,0005 bd3 ba3.2k sqft62397 E 2nd Ln, Byers, CO 80103Sold
- $1,486,3003 bd3 ba7k sqft64001 Us Highway 36, Byers, CO 80103Off Market
Nearby schools
GreatSchools rating
- 5/10Byers Elementary SchoolGrades: PK-6Distance: 1.9 mi
- 4/10Byers Junior-Senior High SchoolGrades: 7-12Distance: 1.9 mi
Schools provided by the listing agent
- Elementary: Byers Public School
- Middle: Byers Public School
- High: Byers Public School
- District: Byers 32-J
Source: REcolorado as distributed by MLS GRID. This data may not be complete. We recommend contacting the local school district to confirm school assignments for this home.


Get pre-qualified for a loan
At Zillow Home Loans, we can pre-qualify you in as little as 5 minutes with no impact to your credit score.An equal housing lender. NMLS #10287.
- Colorado
- Arapahoe County
- Byers
- 80103
- 63044 E 2nd Lane
Nearby cities
Nearby zip codes
Other Byers Topics
