Hit the Trifecta! This exceptional home offers the perfect combination of space, location, and convenience. Nestled on an expansive .30-acre cul-de-sac lot, this gem features a rare three-car garage and three versatile living areas.
Inside, you'll find an inviting open-concept layout with soaring high ceilings and large sunlit windows. The primary suite and private study are conveniently located downstairs, while three spacious bedrooms and a game room await upstairs. Beautiful wood flooring flows through the grand entryway, den, kitchen, and breakfast nook, adding warmth and elegance.
Designed for both comfort and entertaining, the island kitchen seamlessly connects to the breakfast nook and den, where a cozy fireplace and towering windows offer stunning views of the expansive, pie-shaped backyard—a true outdoor retreat.
Situated in the highly sought-after West Plano ISD zone, this home is just minutes from the Dallas North Tollway, Legacy West shopping, and premier dining. Love the outdoors? The breathtaking Arbor Hills Nature Preserve—Plano’s best-kept secret—is less than a mile away, offering lush wooded trails, rolling terrain, and a picturesque playground that feels like a countryside escape.
Families will love the walkable access to Barksdale Elementary, with a convenient cut-through at Glen Meadows Park leading directly to the school. Need extra parking? A spacious side yard near the driveway can be fenced to accommodate extra vehicles, an RV, or a boat.
With quick occupancy available and a voluntary HOA, this home is a rare opportunity in a prime location. Some photos have been virtually staged. Room sizes are approximate. Don’t miss out on this incredible find!
Sold
Price Unknown
6305 Bermuda Dunes Dr, Plano, TX 75093
4beds
3,163sqft
Single Family Residence
Built in 1992
0.32 Acres Lot
$710,800 Zestimate®
$--/sqft
$4,090 Estimated rent
Home value
$710,800
$668,000 - $761,000
$4,090/mo
Zestimate® history
Owner options
List your home for rent
$4,090/mo
Rent Zestimate®
Find your next renter with Zillow Rental Manager. Plus, with online applications, you can quickly screen prospective tenants – for free.
$4,090/mo
Rent Zestimate®
Refinance and save
$150/mo
Est. payment
Refinancing to a lower rate could help reduce your monthly payments and save thousands over the life of the loan.
$150/mo
Est. payment
Explore your selling options
Work with a Zillow partner agent
Leverage their expertise and Zillow's premium Showcase listings to get your home seen by more buyers.
Get startedList with your own agent
Get your home in front of millions of buyers by listing it on Zillow.
Learn how to do itSell it yourself
Take full control of how buyers see your home on Zillow by listing For Sale by Owner (FSBO).
List your homeWhat's special
Cozy fireplaceSoaring high ceilingsTowering windowsExpansive pie-shaped backyardBeautiful wood flooringSpacious side yardLarge sunlit windows
Zillow last checked:
Listing updated:
Listed by:
Simone Jeanes 0313565 214-616-9559,
Allie Beth Allman & Assoc. 214-521-7355
Bought with:
Mary Beth Harrison
Dave Perry Miller Real Estate
Source: NTREIS,MLS#: 20846641
Facts & features
Interior
Bedrooms & bathrooms
- Bedrooms: 4
- Bathrooms: 5
- Full bathrooms: 3
- 1/2 bathrooms: 2
Primary bedroom
- Features: Ceiling Fan(s), Dual Sinks, En Suite Bathroom, Garden Tub/Roman Tub, Jetted Tub, Separate Shower, Walk-In Closet(s)
- Level: First
- Dimensions: 17 x 13
Bedroom
- Features: Ceiling Fan(s)
- Level: Second
- Dimensions: 13 x 12
Bedroom
- Features: Ceiling Fan(s)
- Level: Second
- Dimensions: 13 x 12
Bedroom
- Features: Ceiling Fan(s)
- Level: Second
- Dimensions: 12 x 11
Den
- Features: Fireplace
- Level: First
- Dimensions: 17 x 16
Dining room
- Level: First
- Dimensions: 13 x 12
Game room
- Level: Second
- Dimensions: 15 x 13
Kitchen
- Features: Breakfast Bar, Built-in Features, Kitchen Island, Pantry, Stone Counters
- Level: First
- Dimensions: 14 x 13
Living room
- Level: First
- Dimensions: 15 x 12
Office
- Features: Built-in Features
- Level: First
- Dimensions: 13 x 11
Heating
- Central, Natural Gas
Cooling
- Central Air, Ceiling Fan(s), Electric
Appliances
- Included: Dishwasher, Electric Cooktop, Electric Oven, Disposal, Gas Water Heater, Microwave
- Laundry: Electric Dryer Hookup, Gas Dryer Hookup, Laundry in Utility Room
Features
- Decorative/Designer Lighting Fixtures, Granite Counters, High Speed Internet, Kitchen Island
- Flooring: Carpet, Ceramic Tile, Wood
- Windows: Window Coverings
- Has basement: No
- Number of fireplaces: 1
- Fireplace features: Gas Starter
Interior area
- Total interior livable area: 3,163 sqft
Property
Parking
- Total spaces: 3
- Parking features: Additional Parking, Alley Access, Door-Multi, Door-Single, Garage, Garage Door Opener, Garage Faces Rear
- Attached garage spaces: 3
Features
- Levels: Two
- Stories: 2
- Patio & porch: Patio
- Pool features: None
- Fencing: Wood
Lot
- Size: 0.32 Acres
- Features: Back Yard, Cul-De-Sac, Interior Lot, Irregular Lot, Lawn, Landscaped, Subdivision, Sprinkler System, Few Trees
Details
- Parcel number: R267900B00901
Construction
Type & style
- Home type: SingleFamily
- Architectural style: Traditional,Detached
- Property subtype: Single Family Residence
Materials
- Brick
- Foundation: Slab
- Roof: Composition
Condition
- Year built: 1992
Utilities & green energy
- Sewer: Public Sewer
- Water: Public
- Utilities for property: Cable Available, Natural Gas Available, Sewer Available, Separate Meters, Water Available
Community & HOA
Community
- Features: Curbs, Sidewalks
- Subdivision: Glen Meadows
HOA
- Has HOA: Yes
- HOA fee: $150 annually
- HOA name: Glen Meadows
- HOA phone: 000-000-0000
Location
- Region: Plano
Financial & listing details
- Tax assessed value: $725,000
- Annual tax amount: $12,086
- Date on market: 2/18/2025
- Cumulative days on market: 3 days
- Listing terms: Cash,Conventional
Price history
| Date | Event | Price |
|---|---|---|
| 3/28/2025 | Sold | -- |
Source: NTREIS #20846641 Report a problem | ||
| 3/1/2025 | Pending sale | $719,000$227/sqft |
Source: NTREIS #20846641 Report a problem | ||
| 2/24/2025 | Contingent | $719,000$227/sqft |
Source: NTREIS #20846641 Report a problem | ||
| 2/18/2025 | Listed for sale | $719,000+22725.4%$227/sqft |
Source: NTREIS #20846641 Report a problem | ||
| 5/1/2020 | Listing removed | $2,895$1/sqft |
Source: Keller Williams Realty #14253651 Report a problem | ||
| 4/16/2020 | Price change | $2,895-6.5%$1/sqft |
Source: Keller Williams Realty #14253651 Report a problem | ||
| 3/24/2020 | Price change | $3,095-10.3%$1/sqft |
Source: Keller Williams Realty #14253651 Report a problem | ||
| 2/25/2020 | Price change | $3,450-1.4%$1/sqft |
Source: Keller Williams Realty #14253651 Report a problem | ||
| 1/24/2020 | Price change | $3,500-2.8%$1/sqft |
Source: Keller Williams Realty #14253651 Report a problem | ||
| 1/16/2020 | Listed for rent | $3,600+2.9%$1/sqft |
Source: Keller Williams Realty Plano #14253651 Report a problem | ||
| 7/2/2019 | Listing removed | $3,500$1/sqft |
Source: Keller Williams Realty #14112384 Report a problem | ||
| 6/3/2019 | Listed for rent | $3,500+3.1%$1/sqft |
Source: Keller Williams Realty Plano #14106025 Report a problem | ||
| 2/10/2018 | Listing removed | $3,395$1/sqft |
Source: Plano #13738488 Report a problem | ||
| 1/13/2018 | Price change | $3,395+4.5%$1/sqft |
Source: Plano #13738488 Report a problem | ||
| 12/1/2017 | Listed for rent | $3,250$1/sqft |
Source: Jim Ellis Report a problem | ||
| 11/30/2016 | Listing removed | $3,250-3%$1/sqft |
Source: Keller Williams Realty Plano #13493070 Report a problem | ||
| 9/6/2014 | Listing removed | $3,150$1/sqft |
Source: Keller Williams - Plano #12154334 Report a problem | ||
| 8/7/2014 | Pending sale | $3,150$1/sqft |
Source: Keller Williams - Plano #12154334 Report a problem | ||
| 6/30/2014 | Price change | $3,150-2.3%$1/sqft |
Source: Keller Williams - Plano #12154334 Report a problem | ||
| 6/22/2014 | Price change | $3,225-3.7%$1/sqft |
Source: Keller Williams - Plano #12154334 Report a problem | ||
| 6/5/2014 | Listed for sale | $3,350+11.7%$1/sqft |
Source: Keller Williams - Plano #12154334 Report a problem | ||
| 6/5/2014 | Listing removed | $3,350$1/sqft |
Source: Keller Williams Realty #12154334 Report a problem | ||
| 8/16/2013 | Listing removed | $3,000$1/sqft |
Source: Keller Williams - Plano #11951401 Report a problem | ||
| 8/10/2013 | Listed for sale | $3,000$1/sqft |
Source: Keller Williams - Plano #11951401 Report a problem | ||
| 7/2/2013 | Listing removed | $3,000$1/sqft |
Source: Keller Williams - Plano #11951401 Report a problem | ||
Public tax history
| Year | Property taxes | Tax assessment |
|---|---|---|
| 2025 | $10,652 -14.6% | $725,000 -1.7% |
| 2024 | $12,474 +3.2% | $737,813 +5.4% |
| 2023 | $12,086 +5.3% | $700,220 +16.6% |
| 2022 | $11,480 +16.9% | $600,705 +23.4% |
| 2021 | $9,816 -2.4% | $486,768 -2% |
| 2020 | $10,059 +0.9% | $496,554 +1.7% |
| 2019 | $9,968 -2.2% | $488,208 +3.5% |
| 2018 | $10,190 +13.4% | $471,494 -0.3% |
| 2017 | $8,990 | $472,951 +16.1% |
| 2016 | $8,990 +8.3% | $407,280 +8.1% |
| 2015 | $8,298 | $376,881 +2.3% |
| 2014 | $8,298 | $368,228 +2.1% |
| 2013 | -- | $360,707 +7.3% |
| 2012 | -- | $336,243 +1.2% |
| 2011 | -- | $332,309 +3.8% |
| 2010 | -- | $320,146 -4.6% |
| 2009 | -- | $335,523 +0.9% |
| 2008 | -- | $332,577 +5.9% |
| 2007 | -- | $313,986 +1.3% |
| 2006 | -- | $310,105 +2.4% |
| 2005 | -- | $302,917 +1.7% |
| 2003 | -- | $297,912 +3.4% |
| 2002 | -- | $288,173 +7.7% |
| 2001 | -- | $267,683 +7.9% |
| 2000 | -- | $248,113 |
Find assessor info on the county website
Neighborhood: Glen Meadows
Nearby homes
- $--4 bd4 ba3.8k sqft6301 Bermuda Dunes Dr, Plano, TX 75093Sold

- $589,4003 bd2 ba2.3k sqft6304 Beacon Hill Dr, Plano, TX 75093Off Market
- $751,1004 bd3 ba3.1k sqft6309 Bermuda Dunes Dr, Plano, TX 75093Off Market
- $714,4004 bd4 ba2.9k sqft6300 Beacon Hill Dr, Plano, TX 75093Off Market
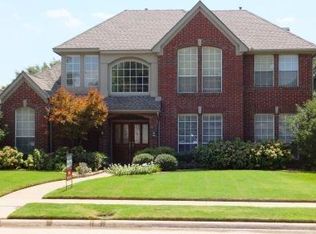
- $662,2004 bd3 ba2.9k sqft6308 Beacon Hill Dr, Plano, TX 75093Off Market
- $619,5003 bd2 ba2.3k sqft6224 Beacon Hill Dr, Plano, TX 75093Off Market
- $936,8004 bd3 ba4k sqft6300 Bermuda Dunes Dr, Plano, TX 75093Off Market
- $584,6003 bd2 ba2.4k sqft6312 Beacon Hill Dr, Plano, TX 75093Off Market
Nearby schools
GreatSchools rating
- 10/10Barksdale Elementary SchoolGrades: K-5Distance: 0.4 mi
- 6/10Renner Middle SchoolGrades: 6-8Distance: 1.3 mi
- 8/10Plano West Senior High SchoolGrades: 11-12Distance: 1.4 mi
Schools provided by the listing agent
- Elementary: Barksdale
- Middle: Renner
- High: Shepton
- District: Plano ISD
Source: NTREIS. This data may not be complete. We recommend contacting the local school district to confirm school assignments for this home.
Get a cash offer in 3 minutes
Find out how much your home could sell for in as little as 3 minutes with a no-obligation cash offer.
Estimated market value
$710,800
Get a cash offer in 3 minutes
Find out how much your home could sell for in as little as 3 minutes with a no-obligation cash offer.
Estimated market value
$710,800
- Texas
- Collin County
- Plano
- 75093
- Glen Meadows
- 6305 Bermuda Dunes Dr
Nearby cities
Nearby neighborhoods
Nearby zip codes
Other Plano Topics
