Perfectly positioned in the heart of Johns Creek, this END-UNIT offers a location that is truly hard to beat -walking distance to Northview High School, just seconds from St. Ives Country Club, and 5 minutes from the highly anticipated Medley Johns Creek, coming Fall 2026, bringing a vibrant mix of shopping, dining, and walkable lifestyle amenities right to your doorstep. Nestled within the gated Eaton Manor Townhomes, this two-story residence offers a refined yet comfortable living experience. Freshly painted and featuring brand new hardwood floors throughout, the home feels light-filled, polished, and effortlessly move-in ready. The main level is designed for both everyday living and entertaining, with an open kitchen that flows seamlessly into the family room with a fireplace, creating a warm and inviting atmosphere. An updated half bath adds convenience, while the private ELEVATOR provides easy access to every floor, making everyday living both practical and accessible. The garage opens directly to the main level and includes additional storage space. Upstairs, you'll find three generously sized bedrooms, each with its own full bath, including a beautifully appointed primary suite. This serene retreat features a private fireplace, a charming bay window bench perfect for quiet moments, and a wet bar thoughtfully set up for your morning coffee. The spa-like bath includes a double vanity, soaking tub, and separate shower, and all bedrooms offer walk-in closets with custom California Closet systems. The perfect opportunity to own a home that offers the perfect blend of style, comfort, and an unbeatable location.
Closed
$640,500
6305 Clapham Ln, Johns Creek, GA 30097
3beds
3,108sqft
Townhouse
Built in 2007
3,484 Square Feet Lot
$644,000 Zestimate®
$206/sqft
$3,268 Estimated rent
Home value
$644,000
$599,000 - $689,000
$3,268/mo
Zestimate® history
Owner options
List your home for rent
$3,268/mo
Rent Zestimate®
Find your next renter with Zillow Rental Manager. Plus, with online applications, you can quickly screen prospective tenants – for free.
$3,268/mo
Rent Zestimate®
Refinance and save
$8,384/mo
Est. payment
Refinancing to a lower rate could help reduce your monthly payments and save thousands over the life of the loan.
$8,384/mo
Est. payment
Explore your selling options
Work with a Zillow partner agent
Leverage their expertise and Zillow's premium Showcase listings to get your home seen by more buyers.
Get startedList with your own agent
Get your home in front of millions of buyers by listing it on Zillow.
Learn how to do itSell it yourself
Take full control of how buyers see your home on Zillow by listing For Sale by Owner (FSBO).
List your homeWhat's special
Zillow last checked:
Listing updated:
Listed by:
Elnaz Sajadieh 404-989-7523,
Compass
Bought with:
Nini Le, 405460
Ascend Realty Group
Source: GAMLS,MLS#: 10720731
Facts & features
Interior
Bedrooms & bathrooms
- Bedrooms: 3
- Bathrooms: 4
- Full bathrooms: 3
- 1/2 bathrooms: 1
Rooms
- Room types: Foyer, Laundry
Dining room
- Features: Separate Room
Kitchen
- Features: Kitchen Island, Pantry, Solid Surface Counters
Heating
- Central
Cooling
- Ceiling Fan(s), Central Air
Appliances
- Included: Cooktop, Dishwasher, Disposal, Dryer, Refrigerator, Washer
- Laundry: In Hall, Upper Level
Features
- Double Vanity, High Ceilings, Tray Ceiling(s), Walk-In Closet(s)
- Flooring: Hardwood
- Windows: Double Pane Windows
- Basement: None
- Number of fireplaces: 2
- Fireplace features: Living Room, Master Bedroom
- Common walls with other units/homes: End Unit
Interior area
- Total structure area: 3,108
- Total interior livable area: 3,108 sqft
- Finished area above ground: 3,108
- Finished area below ground: 0
Property
Parking
- Total spaces: 2
- Parking features: Garage, Kitchen Level
- Has garage: Yes
Accessibility
- Accessibility features: Accessible Elevator Installed
Features
- Levels: Two
- Stories: 2
- Patio & porch: Patio
- Has private pool: Yes
- Pool features: In Ground
- Fencing: Back Yard
- Body of water: None
Lot
- Size: 3,484 Square Feet
- Features: Level, Private
Details
- Parcel number: 11 102003681278
- Special conditions: No Disclosure
Construction
Type & style
- Home type: Townhouse
- Architectural style: Traditional
- Property subtype: Townhouse
- Attached to another structure: Yes
Materials
- Brick
- Roof: Other
Condition
- Resale
- New construction: No
- Year built: 2007
Utilities & green energy
- Sewer: Public Sewer
- Water: Public
- Utilities for property: Cable Available, Electricity Available, Underground Utilities, Water Available
Community & HOA
Community
- Features: Gated, Pool, Walk To Schools, Near Shopping
- Security: Carbon Monoxide Detector(s), Gated Community, Smoke Detector(s)
- Subdivision: Eaton Manor
HOA
- Has HOA: Yes
- Services included: Maintenance Grounds, Swimming
- HOA fee: $4,500 annually
Location
- Region: Johns Creek
Financial & listing details
- Price per square foot: $206/sqft
- Tax assessed value: $562,900
- Annual tax amount: $4,463
- Date on market: 4/3/2026
- Cumulative days on market: 23 days
- Listing agreement: Exclusive Right To Sell
- Electric utility on property: Yes
Price history
| Date | Event | Price |
|---|---|---|
| 5/8/2026 | Sold | $640,500-1.5%$206/sqft |
Source:  GAMLS #10720731 Report a problem GAMLS #10720731 Report a problem | ||
| 4/26/2026 | Pending sale | $650,000$209/sqft |
Source: GAMLS #10720731 Report a problem | ||
| 4/3/2026 | Listed for sale | $650,000+41.3%$209/sqft |
Source: GAMLS #10720731 Report a problem | ||
| 8/31/2018 | Sold | $460,000+54.4%$148/sqft |
Source: Public Record Report a problem | ||
| 8/18/2010 | Sold | $298,000$96/sqft |
Source: Public Record Report a problem | ||
Public tax history
| Year | Property taxes | Tax assessment |
|---|---|---|
| 2025 | $4,577 +2.6% | $225,160 |
| 2024 | $4,463 +17.6% | $225,160 |
| 2023 | $3,796 -10.7% | $225,160 +29.4% |
| 2022 | $4,252 +0.8% | $174,000 +2.6% |
| 2021 | $4,217 -10.8% | $169,560 +1.2% |
| 2020 | $4,730 -9.6% | $167,560 -49.1% |
| 2019 | $5,234 | $329,200 +104.8% |
| 2018 | $5,234 | $160,720 +16.7% |
| 2017 | $5,234 +11.6% | $137,760 |
| 2016 | $4,689 +0.4% | $137,760 |
| 2015 | $4,672 +22.4% | $137,760 +27.3% |
| 2014 | $3,817 -5.1% | $108,240 -9.2% |
| 2013 | $4,023 -0.4% | $119,200 |
| 2012 | $4,037 | $119,200 |
| 2011 | -- | $119,200 -25.1% |
| 2010 | $5,353 | $159,080 |
| 2009 | -- | $159,080 -7% |
| 2008 | $6,423 +11.1% | $171,080 -1.6% |
| 2007 | $5,779 | $173,880 |
Find assessor info on the county website
Neighborhood: 30097
Nearby homes
- $560,4003 bd3 ba2.6k sqft6301 Clapham Ln, Johns Creek, GA 30097Off Market
- $574,9003 bd3 ba3k sqft6297 Clapham Ln, Johns Creek, GA 30097Off Market
- $603,8003 bd4 ba3k sqft6293 Clapham Ln #13, Johns Creek, GA 30097Off Market

- $607,1003 bd4 ba3k sqft6293 Clapham Ln, Johns Creek, GA 30097Off Market
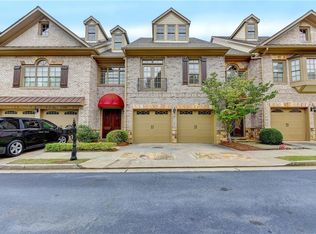
- $---- bd-- ba-- sqft6293 Clapham Ln, Duluth, GA 30097Off Market
- $625,7003 bd3 ba3.1k sqft6289 Clapham Ln, Johns Creek, GA 30097Off Market
- $883,300-- bd-- ba-- sqft6296 Chapham Ln, Duluth, GA 30097Off Market
- $581,7003 bd3 ba3.1k sqft6281 Clapham Ln, Johns Creek, GA 30097Off Market
Nearby schools
GreatSchools rating
- 10/10Wilson Creek Elementary SchoolGrades: PK-5Distance: 0.5 mi
- 9/10River Trail Middle SchoolGrades: 6-8Distance: 2.9 mi
- 10/10Northview High SchoolGrades: 9-12Distance: 0.3 mi
Schools provided by the listing agent
- Elementary: Wilson Creek
- Middle: River Trail
- High: Northview
Source: GAMLS. This data may not be complete. We recommend contacting the local school district to confirm school assignments for this home.
Get a cash offer in 3 minutes
Find out how much your home could sell for in as little as 3 minutes with a no-obligation cash offer.
Estimated market value
$644,000
Get a cash offer in 3 minutes
Find out how much your home could sell for in as little as 3 minutes with a no-obligation cash offer.
Estimated market value
$644,000
- Georgia
- Fulton County
- Johns Creek
- 30097
- 6305 Clapham Ln
Nearby cities
Nearby neighborhoods
Nearby zip codes
Other Johns Creek Topics
