Skip main navigation
Sold for $1,310,000
  • $1,310,000

    6305 Contention Ct, Bethesda, MD 20817

    4beds
    2,736sqft
    Single Family Residence
    Built in 1973
    7,372 Square Feet Lot
    $1,317,600 Zestimate®
    $479/sqft
    $5,116 Estimated rent

    Home value

    $1,317,600

    $1.21M - $1.44M

    $5,116/mo

    Zestimate® history
    Loading
    Loading...

    Owner options

    List your home for rent

    $5,116/mo

    Rent Zestimate®

    Find your next renter with Zillow Rental Manager. Plus, with online applications, you can quickly screen prospective tenants – for free.

    Learn more

    $5,116/mo

    Rent Zestimate®

    Refinance and save

    $9,887/mo

    Est. payment

    Refinancing to a lower rate could help reduce your monthly payments and save thousands over the life of the loan.

    See today's rates

    $9,887/mo

    Est. payment

    Explore your selling options

    Work with a Zillow partner agent

    Leverage their expertise and Zillow's premium Showcase listings to get your home seen by more buyers.

    Get started

    List with your own agent

    Get your home in front of millions of buyers by listing it on Zillow.

    Learn how to do it

    Sell it yourself

    Take full control of how buyers see your home on Zillow by listing For Sale by Owner (FSBO).

    List your home

    What's special

    Cozy gas fireplaceElegant professional landscapingGenerous walk-in closetGrand foyerMassive separate showerAbundance of custom cabinetrySoaring ceilings
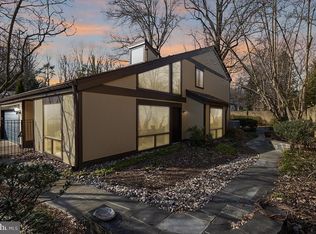
    OPEN HOUSE SUNDAY, MARCH 15, 2:00-4:00. Nestled on a quiet, leafy cul-de-sac in one of Bethesda’s most sought-after enclaves, 6305 Contention Ct is a masterclass in light, scale, and sophisticated design. The journey begins in the grand foyer, where soaring ceilings transition into a breathtaking living room featuring dramatic vaulted ceilings and floor-to-ceiling windows that bathe the space in natural light. For formal gatherings, the dining area exudes refined elegance, highlighted by custom crown molding with integrated ambient uplighting. This sense of architectural grandeur continues into the incredible gourmet kitchen, a chef’s masterpiece featuring upgraded granite countertops and an abundance of custom cabinetry. The space remains sleek and uncluttered thanks to integrated professional appliances, including a refrigerator designed to blend perfectly with the cabinetry for a seamless look. The heart of the home flows naturally into a warm, inviting family room anchored by a cozy gas fireplace, perfect for relaxed evenings. The primary suite is a true architectural showstopper and a private sanctuary within the home. Beneath lofty vaulted ceilings, you’ll find a private gas fireplace and a unique spiral staircase leading to a secluded loft area, an ideal space for a home office, library, or yoga retreat. The primary bath offers a resort-at-home experience, boasting an oversized jetted soaking tub, a massive separate shower, and a generous walk-in closet. The additional bedrooms are equally impressive, providing ample space and comfort, while the home even features a private sauna for ultimate wellness. Outside, the residence is framed by elegant professional landscaping, and the large 2-3 car garage is ready for the future with a universal electric car charger. Perfectly positioned for the modern professional, you are just minutes from NIH, Walter Reed, and major DC commuter routes, with the world-class dining and boutiques of both Downtown Bethesda and Rockville only moments away. Welcome home!

    Zillow last checked:

    Listing updated:

    Listed by:

    Erich Cabe 202-320-6469,

    Compass,

    Listing Team: Erich Cabe Team, Co-Listing Team: Erich Cabe Team,Co-Listing Agent: Pamela E Schaeffer 301-537-0397,

    Compass

    Bought with:

    Eddie R Suarez

    TTR Sotheby's International Realty

    Source: Bright MLS,MLS#: MDMC2213310MLS Logo

    Facts & features

    Interior

    Bedrooms & bathrooms
    • Bedrooms: 4
    • Bathrooms: 3
    • Full bathrooms: 2
    • 1/2 bathrooms: 1
    • Main level bathrooms: 2
    • Main level bedrooms: 1
    Primary bedroom
    • Features: Flooring - Carpet, Fireplace - Gas
    • Level: Main
    • Area: 252 Square Feet
    • Dimensions: 14 X 18
    Bedroom 2
    • Features: Flooring - Carpet
    • Level: Upper
    • Area: 156 Square Feet
    • Dimensions: 12 X 13
    Bedroom 3
    • Features: Flooring - Carpet
    • Level: Upper
    • Area: 132 Square Feet
    • Dimensions: 11 X 12
    Bedroom 4
    • Features: Flooring - Carpet
    • Level: Upper
    • Area: 121 Square Feet
    • Dimensions: 11 X 11
    Dining room
    • Features: Flooring - Other
    • Level: Main
    • Area: 143 Square Feet
    • Dimensions: 11 X 13
    Family room
    • Features: Flooring - Other, Fireplace - Gas
    • Level: Main
    • Area: 322 Square Feet
    • Dimensions: 14 X 23
    Foyer
    • Features: Flooring - Marble
    • Level: Main
    Kitchen
    • Features: Flooring - Tile/Brick
    • Level: Main
    • Area: 238 Square Feet
    • Dimensions: 14 X 17
    Laundry
    • Level: Main
    Living room
    • Features: Flooring - Other
    • Level: Main
    • Area: 273 Square Feet
    • Dimensions: 13 X 21
    Loft
    • Features: Flooring - Carpet
    • Level: Upper
    Heating
    • Forced Air, Natural Gas
    Cooling
    • Central Air, Electric
    Appliances
    • Included: Dishwasher, Dryer, Self Cleaning Oven, Oven/Range - Electric, Refrigerator, Washer, Water Heater, Tankless Water Heater, Cooktop, Freezer, Extra Refrigerator/Freezer, Gas Water Heater
    • Laundry: Has Laundry, Laundry Room
    Features
    • Kitchen - Table Space, Dining Area, Entry Level Bedroom, Built-in Features, Upgraded Countertops, Primary Bath(s), Sauna, Open Floorplan, Cathedral Ceiling(s)
    • Flooring: Wood
    • Windows: Double Pane Windows, Insulated Windows
    • Has basement: No
    • Number of fireplaces: 2
    Interior area
    • Total structure area: 2,736
    • Total interior livable area: 2,736 sqft
    • Finished area above ground: 2,736
    • Finished area below ground: 0

    Property

    Parking
    • Total spaces: 2
    • Parking features: Garage Faces Front, Attached
    • Attached garage spaces: 2
    Accessibility
    • Accessibility features: Other
    Features
    • Levels: Two
    • Stories: 2
    • Patio & porch: Patio
    • Exterior features: Underground Lawn Sprinkler, Flood Lights
    • Pool features: None
    • Has spa: Yes
    • Spa features: Bath
    • Fencing: Back Yard
    Lot
    • Size: 7,372 sqft
    • Features: Unknown Soil Type
    Details
    • Additional structures: Above Grade, Below Grade
    • Parcel number: 160700573516
    • Zoning: R60
    • Special conditions: Standard

    Construction

    Type & style
    • Home type: SingleFamily
    • Architectural style: Contemporary
    • Property subtype: Single Family Residence
    • Attached to another structure: Yes
    Materials
    • Frame
    • Foundation: Slab
    • Roof: Shake
    Condition
    • New construction: No
    • Year built: 1973
    Details
    • Builder model: GRAND COURT
    • Builder name: MILLER & LONG

    Utilities & green energy

    • Sewer: Public Sewer
    • Water: Public

    Community & neighborhood

    Location
    • Region: Bethesda
    • Subdivision: Courts Of Wyngate

    HOA & financial

    HOA
    • Has HOA: Yes
    • HOA fee: $2,100 annually
    • Amenities included: Common Grounds
    • Services included: Common Area Maintenance, Maintenance Grounds, Snow Removal, Other

    Other

    Other facts
    • Listing agreement: Exclusive Right To Sell
    • Ownership: Fee Simple

    Price history

    DateEventPrice
    4/17/2026Sold$1,310,000+0.8%$479/sqft
    Source: Bright MLS #MDMC2213310 Report a problem
    3/16/2026Contingent$1,299,000$475/sqft
    Source: Bright MLS #MDMC2213310 Report a problem
    3/6/2026Listed for sale$1,299,000+40%$475/sqft
    Source: Bright MLS #MDMC2213310 Report a problem
    7/22/2016Sold$928,000+0.3%$339/sqft
    Source: Public Record Report a problem
    6/2/2016Pending sale$925,000$338/sqft
    Source: Long & Foster Real Estate, Inc. #MC9663066 Report a problem
    5/20/2016Listed for sale$925,000+176.1%$338/sqft
    Source: Long & Foster Real Estate, Inc. #MC9663066 Report a problem
    11/6/1997Sold$335,000$122/sqft
    Source: Public Record Report a problem

    Public tax history

    YearProperty taxesTax assessment
    2025$12,154 +12.5%$1,044,067 +11.3%
    2024$10,801 +1.5%$938,200 +1.6%
    2023$10,639 +6.1%$923,367 +1.6%
    2022$10,026 +1.8%$908,533 +1.7%
    2021$9,853 +3.3%$893,700 +3.3%
    2020$9,540 +7.2%$864,733 +7.2%
    2019$8,897 -0.2%$806,800
    2018$8,913 -0.1%$806,800 +2.4%
    2017$8,922 +21.5%$787,800 +2.5%
    2016$7,346 $768,800 +2.5%
    2015$7,346 $749,800 +1.8%
    2014$7,346 $736,233 +1.9%
    2013-- $722,667 +1.9%
    2012-- $709,100
    2011-- $709,100
    2010-- $709,100 -15.2%
    2009-- $836,300 +6.2%
    2008-- $787,750 +6.6%
    2007-- $739,200 +7%
    2006-- $690,650 +16.3%
    2005-- $593,766 +19.5%
    2004-- $496,883 +24.2%
    2003-- $400,000 +5.7%
    2002-- $378,332
    2001-- $378,332

    Find assessor info on the county website

    Neighborhood: 20817

    Nearby schools

    GreatSchools rating
    Schools provided by the listing agent
    • High: Walter Johnson
    • District: Montgomery County Public Schools

    Source: Bright MLS. This data may not be complete. We recommend contacting the local school district to confirm school assignments for this home.

    Get a cash offer in 3 minutes
    Find out how much your home could sell for in as little as 3 minutes with a no-obligation cash offer.
    Estimated market value
    $1,317,600
    Get a cash offer in 3 minutes
    Find out how much your home could sell for in as little as 3 minutes with a no-obligation cash offer.
    Estimated market value
    $1,317,600