Charming country retreat on 1.37 acres! This updated 3BR 2BA home offers the perfect blend of functionality, comfort and charm. Enjoy peaceful mornings & nights on the spacious 44x6 covered front porch with gorgeous views & relax or entertain on the 24x8 back deck Inside you'll find updates throughout, giving a cozy inviting feel. With plenty of outdoor space & a serene setting, this property is ideal for those seeking privacy and country living. Convenient to town,just minutes to Little River Canyon and Weiss Lake. Quick commute to Ft. Payne! Large metal building with covered bay offers excellent space for storage, hobbies, or a workshop. Perfect for outdoor equipment or additional parking.
For sale
$185,000
6305 County Road 77, Gaylesville, AL 35973
3beds
1,120sqft
Single Family Residence
Built in 1994
1.37 Acres Lot
$177,700 Zestimate®
$165/sqft
$-- HOA
What's special
Updates throughoutGorgeous viewsSerene settingPlenty of outdoor spaceCozy inviting feel
- 170 days
- 534
- 40
Zillow last checked:
Listing updated:
Listed by:
Leah Waldrop 256-684-3854,
Leading Edge R.E. Group-Mad.
Source: ValleyMLS,MLS#: 21912868
Facts & features
Interior
Bedrooms & bathrooms
- Bedrooms: 3
- Bathrooms: 2
- Full bathrooms: 1
- 3/4 bathrooms: 1
Rooms
- Room types: Master Bedroom, Living Room, Bedroom 2, Bedroom 3, Kitchen, Breakfast
Primary bedroom
- Features: Ceiling Fan(s), Crown Molding, Carpet
- Level: First
- Area: 196
- Dimensions: 14 x 14
Bedroom 2
- Features: Ceiling Fan(s), Crown Molding, Carpet
- Level: First
- Area: 120
- Dimensions: 10 x 12
Bedroom 3
- Features: Ceiling Fan(s), Crown Molding, Carpet
- Level: First
- Area: 120
- Dimensions: 10 x 12
Kitchen
- Features: Crown Molding, LVP
- Level: First
- Area: 80
- Dimensions: 8 x 10
Living room
- Features: Ceiling Fan(s), Crown Molding, LVP
- Level: First
- Area: 210
- Dimensions: 14 x 15
Heating
- Central 1
Cooling
- Central 1
Features
- Basement: Crawl Space
- Has fireplace: No
- Fireplace features: None
Interior area
- Total interior livable area: 1,120 sqft
Property
Parking
- Parking features: Driveway-Gravel
Features
- Levels: One
- Stories: 1
Lot
- Size: 1.37 Acres
Details
- Parcel number: 0604170000008.013
Construction
Type & style
- Home type: SingleFamily
- Architectural style: Ranch
- Property subtype: Single Family Residence
Condition
- New construction: No
- Year built: 1994
Utilities & green energy
- Sewer: Septic Tank
- Water: Public
Community & HOA
Community
- Subdivision: Metes And Bounds
HOA
- Has HOA: No
Location
- Region: Gaylesville
Financial & listing details
- Price per square foot: $165/sqft
- Tax assessed value: $94,900
- Annual tax amount: $797
- Date on market: 3/20/2026
Estimated market value
$177,700
$169,000 - $187,000
$1,301/mo
Price history
| Date | Event | Price |
|---|---|---|
| 4/30/2026 | Price change | $185,000-2.6%$165/sqft |
Source:  ValleyMLS #21912868 Report a problem ValleyMLS #21912868 Report a problem | ||
| 3/20/2026 | Listed for sale | $190,000+156.1%$170/sqft |
Source: ValleyMLS #21912868 Report a problem | ||
| 3/27/2019 | Sold | $74,200+185.4%$66/sqft |
Source: Public Record Report a problem | ||
| 12/29/2011 | Sold | $26,000+4.4%$23/sqft |
Source: Agent Provided Report a problem | ||
| 12/7/2011 | Listed for sale | $24,900$22/sqft |
Source: foreclosure.com Report a problem | ||
Public tax history
| Year | Property taxes | Tax assessment |
|---|---|---|
| 2025 | $797 +1.4% | $18,980 +1.4% |
| 2024 | $786 | $18,720 |
| 2023 | $786 | $18,720 |
| 2022 | $786 +26.5% | $18,720 +26.5% |
| 2021 | $622 -5.9% | $14,800 -5.9% |
| 2020 | $660 -1.9% | $15,720 -1.9% |
| 2019 | $673 | $16,020 +99.8% |
| 2018 | $673 | $8,020 -88% |
| 2017 | -- | $66,920 |
| 2016 | -- | $66,920 |
| 2015 | -- | $66,920 +6.3% |
| 2014 | $529 | $62,980 |
| 2013 | -- | $62,980 -1.7% |
| 2011 | $216 | $64,040 |
| 2010 | $216 | $64,040 |
| 2009 | $216 | $64,040 |
Find assessor info on the county website
Monthly payment
Est. payment
Payment breakdown
Explore the cost of this home by adjusting the details. Changes won't be saved.Climate risks
Neighborhood: 35973
Nearby schools
Schools provided by the listing agent
- Elementary: Cherokee Elementary School
- Middle: Cherokee Middle School
- High: Cherokee High School
Source: ValleyMLS. This data may not be complete. We recommend contacting the local school district to confirm school assignments for this home.
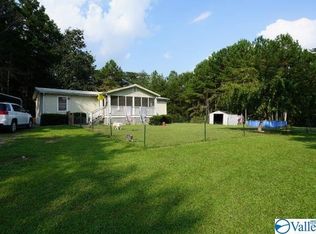
Similar homes
- $187,9003 bd1 ba1.1k sqft286 Lowery Rd, Valley Head, AL 35989For Sale
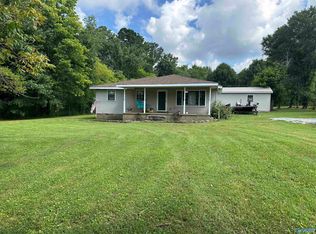 MLS ID #21926241, Tracy Jones. ValleyMLS
 - $200,0002 bd1 ba1.1k sqft2101 Wallace Ave NE, Fort Payne, AL 35967For Sale
 MLS ID #21920143, Frannie Poskochil. ValleyMLS
 - $205,0003 bd2 ba1k sqft1035 County Road 40, Centre, AL 35960Active
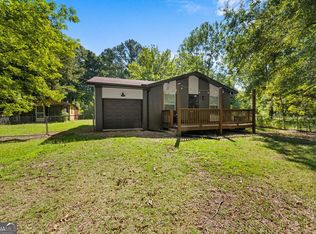
 MLS ID #10833692, Mark Haygood, Keller Williams Northwest. GAMLS
 - $179,9003 bd2 ba1.4k sqft1059 County Road 639, Mentone, AL 35984For Sale
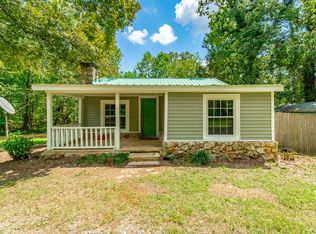 MLS ID #1531778, Mark Morris. Greater Chattanooga Realtors
