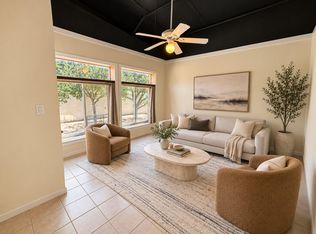
Beautifully maintained 2-bedroom, 2-bath condo in the desirable Galleria/Uptown area. Located on the 2nd floor, this inviting home features a functional floor plan, bright living spaces, a well-equipped kitchen, and spacious bedrooms. WATER AND GAS are included in the monthly rent, and the REFRIFERATOR, WASHER AND DRYER are provided for your convenience. Ideally situated next to Second Baptist Church and just minutes from The Galleria, Midtown, and Downtown Houston. Enjoy being within walking distance of restaurants, shopping centers, and grocery stores, with quick access to major highways for an easy commute. MOVE-IN READY! Schedule your showing today!
Copyright notice - Data provided by HAR.com 2022 - All information provided should be independently verified.
Townhouse for rent
Townhouse
Available now
Air conditioner, electric
Electric dryer hookup laundry
2 Parking spaces parking
Electric
What's special
Bright living spacesFunctional floor planInviting homeSpacious bedroomsWell-equipped kitchen
- 15 days |
- -- |
- -- |
Zillow last checked:
Listing updated:
Travel times

Let’s turn your rent into credit progress
Build credit history with every on-time payment and get credit for the payment you’re already making.
Facts & features
Interior
Bedrooms & bathrooms
- Bedrooms: 2
- Bathrooms: 2
- Full bathrooms: 2
Rooms
- Room types: 1 Living Area, Breakfast Nook, Living/Dining Combo
Heating
- Electric
Cooling
- Air Conditioner, Electric
Appliances
- Included: Dishwasher, Electric Oven, Garbage Disposal, Microwave Oven, Stove
- Laundry: Electric Dryer Hookup, Hookups, Washer Hookup
Features
- All Bedrooms Up
- Flooring: Carpet, Laminate, Vinyl, Wood
Interior area
- Total interior livable area: 1,430 sqft
Property
Parking
- Total spaces: 2
- Parking features: Assigned, Detached
- Details: Contact manager
Features
- Stories: 1
- Patio & porch: Patio
- Exterior features: 0 Up To 1/4 Acre, All Bedrooms Up, Balcony
Lot
- Features: Cul-De-Sac
Details
- Parcel number: 1082810000002
Construction
Type & style
- Home type: Townhouse
- Architectural style: Traditional
- Property subtype: Townhouse
Condition
- Year built: 1964
Utilities & green energy
- Utilities for property: Gas, Water
Community & HOA
Location
- Region: Houston
Financial & listing details
- Lease term: Long Term,12 Months
Nearby apartments for rent


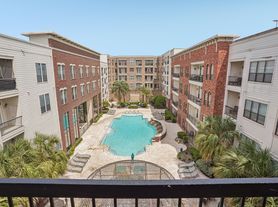
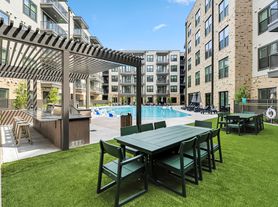
Price history
| Date | Event | Price |
|---|---|---|
| 9/11/2026 | Listed for rent | $1,750$1/sqft |
Source:  HAR #4473608 Report a problem HAR #4473608 Report a problem | ||
| 9/11/2026 | Listing removed | $1,750$1/sqft |
Source: HAR #96177822 Report a problem | ||
| 8/11/2026 | Price change | $1,750-2.8%$1/sqft |
Source: HAR #96177822 Report a problem | ||
| 7/6/2026 | Listed for rent | $1,800+20%$1/sqft |
Source: HAR #96177822 Report a problem | ||
| 2/20/2017 | Listing removed | $1,500$1/sqft |
Source: Beard Realty Group #16052115 Report a problem | ||
| 2/3/2017 | Listed for rent | $1,500$1/sqft |
Source: Beard Realty Group #16052115 Report a problem | ||