A Private Retreat Defined by Craftsmanship, Comfort, and Elevated Living
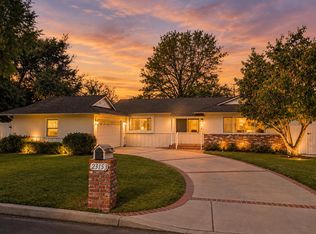
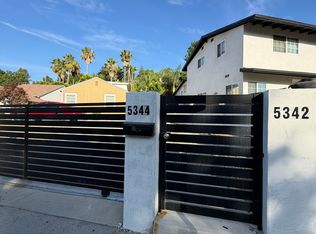
Tucked behind a custom iron gate, this beautifully reimagined residence offers thoughtful upgrades, and comfortable California living. Curated landscaping, drought-tolerant succulents, create a sense privacy, polished, and inviting living.
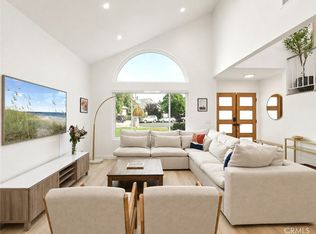
Inside, there are hardwood floors, a handcrafted iron staircase with a walnut handrail, and solid wood doors speak to the quality infused throughout. Natural light fills the interiors, highlighting a seamless flow within the living spaces, ideal for everyday comfort and sophisticated entertaining.
At the heart of the home, the kitchen is anchored by a striking quartz waterfall island and custom cabinetry and a premium Fisher & Paykel range. Thoughtfully remodeled in 2022 along with the home's bathrooms. French doors open to the outdoors, with hidden retractable screens that invite in fresh air and extending the living experience beyond the walls.
The adjoining family room offers vaulted wood-beamed ceilings, custom built-ins, and a dedicated media wall create the perfect environment to relax and unwind.
One of the home's most compelling features is the first floor primary suite. Spacious and serene, the suite features a large walk-in closet with custom built-ins and abundant storage. The spa-inspired primary bathroom, showcases custom tilework, and a walk-in glass shower.
Also on the main level is a versatile bedroom with loft, ideally suited as a guest quarters or private home office.
Upstairs, additional bedrooms feature vaulted ceilings, natural light, and are ideal for family or guests.
Upgraded Legrand and Leviton designer switches, a Google Nest Thermostat, and a comprehensive security system.
Step outside to discover a tranquil, zen-inspired backyard designed for year-round enjoyment. Low-maintenance turf, layered hardscape, and curated plantings create multiple areas for both relaxation and entertaining. A covered patio with pergola provides shade, while a detached, air-conditioned structure is ideal as a private studio, gym, or creative retreat.
The property is further enhanced by a gated driveway, a well-organized garage with extensive storage.
Ideally located, the home offers close proximity to shopping, dining, and convenient access to the 101 freeway. This home delivers a refined living experience, delivering comfort, beauty, and enduring value.
House for rent
Singlefamily
Available now
Air conditioner, central air
In garage laundry
4 Attached garage spaces parking
Central
What's special
- 40 days |
- -- |
- -- |
Zillow last checked:
Listing updated:
Travel times

Let’s turn your rent into credit progress
Build credit history with every on-time payment and get credit for the payment you’re already making.
Facts & features
Interior
Bedrooms & bathrooms
- Bedrooms: 4
- Bathrooms: 3
- Full bathrooms: 3
Rooms
- Room types: Bedroom, Dining Room, Family Room, Kitchen, Living Room, Primary Bedroom
Heating
- Central
Cooling
- Air Conditioner, Central Air
Appliances
- Included: Dishwasher, Dryer, Freezer, Garbage Disposal, Gas Range, Gas Water Heater, Microwave Oven, Refrigerator, Vented Exhaust Fan, Washer, Water Heater
- Laundry: In Garage, In Unit
Features
- Bedroom on Main Level, Ceiling Fan(s), Ceiling Fan(s), Eat-in Kitchen, High Ceilings, Main Level Primary, Primary Suite, Recessed Lighting, Separate/Formal Dining Room, Two Story Ceilings, Unfurnished, Walk In Closet, Walk-In Closet(s)
- Flooring: Stone, Wood
- Has fireplace: Yes
Interior area
- Total interior livable area: 2,136 sqft
Property
Parking
- Total spaces: 4
- Parking features: Attached, Driveway, Garage, On Street, Open
- Has attached garage: Yes
- Has uncovered spaces: Yes
- Details: Contact manager
Features
- Stories: 1
- Exterior features: 0-1 Unit/Acre, Gated Community, Lighting, Primary Suite, Separate/Formal Dining Room, Sprinkler System, Sprinklers Timer, Two Story Ceilings, Unfurnished, Yard
- Pool features: Contact manager
- View description: Contact manager
Lot
- Features: Back Yard, Front Yard, Landscaped, Level, Sprinklers In Front, Sprinklers In Rear
Details
- Additional structures: Garage(s)
- Parcel number: 2127022006
Construction
Type & style
- Home type: SingleFamily
- Architectural style: Ranch Rambler
- Property subtype: SingleFamily
Materials
- Roof: Asphalt
Condition
- Year built: 1969
Community & HOA
Community
- Features: Curbs, Gated, Sidewalks, Street Lights
Location
- Region: Reseda
Financial & listing details
- Lease term: 12 Months
Nearby apartments for rent
Price history
| Date | Event | Price |
|---|---|---|
| 8/26/2026 | Listed for rent | $5,950+26.6%$3/sqft |
Source: CRMLS #SR26186934 Report a problem | ||
| 8/4/2017 | Listing removed | $4,700$2/sqft |
Source: Westlake Village #217008042 Report a problem | ||
| 7/19/2017 | Price change | $4,700-6%$2/sqft |
Source: Westlake Village #217008042 Report a problem | ||
| 7/5/2017 | Listed for rent | $5,000$2/sqft |
Source: Keller Williams Westlake Village #217008042 Report a problem | ||
| 7/5/2017 | Listing removed | $5,000$2/sqft |
Source: Keller Williams Westlake Village #217008042 Report a problem | ||
| 7/3/2017 | Listed for sale | $5,000-99.2%$2/sqft |
Source: Keller Williams Westlake Village #217008042 Report a problem | ||
| 10/6/2004 | Sold | $612,000$287/sqft |
Source: Public Record Report a problem | ||