Skip main navigation
Sold for $747,000
  • $747,000

    6305 Crestwood Dr, Alexandria, VA 22312

    4beds
    2,271sqft
    Single Family Residence
    Built in 1960
    0.29 Acres Lot
    $781,400 Zestimate®
    $329/sqft
    $3,583 Estimated rent

    Home value

    $781,400

    $742,000 - $820,000

    $3,583/mo

    Zestimate® history
    Loading
    Loading...

    Owner options

    List your home for rent

    $3,583/mo

    Rent Zestimate®

    Find your next renter with Zillow Rental Manager. Plus, with online applications, you can quickly screen prospective tenants – for free.

    Learn more

    $3,583/mo

    Rent Zestimate®

    Refinance and save

    $4,648/mo

    Est. payment

    Refinancing to a lower rate could help reduce your monthly payments and save thousands over the life of the loan.

    See today's rates

    $4,648/mo

    Est. payment

    Explore your selling options

    Work with a Zillow partner agent

    Leverage their expertise and Zillow's premium Showcase listings to get your home seen by more buyers.

    Get started

    List with your own agent

    Get your home in front of millions of buyers by listing it on Zillow.

    Learn how to do it

    Sell it yourself

    Take full control of how buyers see your home on Zillow by listing For Sale by Owner (FSBO).

    List your home

    What's special

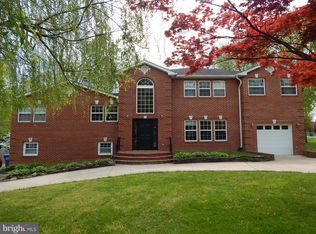
    Welcome to your new home at 6305 Crestwood Drive, a stunning residence nestled in the heart of Alexandria, Virginia's sought-after 22312 ZIP code. with close proximity to I-395 This elegantly appointed property boasts a perfect blend of sophistication and comfort, making it an ideal retreat. As you step inside, you'll be greeted by a bright, airy interior that exudes modern charm. The heart of this home is its gourmet kitchen, where beautiful, top-of-the-line stainless steel appliances await to inspire your culinary adventures. Every detail has been thoughtfully considered to create a space that is as functional as it is beautiful, from the sleek refrigerator to the professional-grade range. No need to spend money on the house and have it build you equity. The kitchen's design seamlessly integrates with the rest of the home, featuring ample cabinetry, luxurious countertops, and a spacious layout that encourages social interaction and family gatherings. Whether you're hosting a dinner party or enjoying a quiet evening at home, this kitchen is sure to become the center of your daily living. Beyond the kitchen, the home continues to impress with its attention to detail and quality finishes. The living spaces are bathed in natural light. The bedrooms offer a tranquil escape with generous closet space, providing a serene space for rest and rejuvenation. Step outside, and you'll find a beautifully landscaped yard that serves as your private oasis. House has smart home features such as the nest thermostat. It's the perfect backdrop for outdoor entertainment or simply enjoying a moment of solitude amidst the beauty of nature. Located just moments from top-rated schools, shopping, dining, and entertainment options, 6305 Crestwood Drive is more than just a house—it's a place to call home. While near new construction projects to include a hospital and major retail development the price and equity of this property is set to potentially appreciate substantially in the near future. Experience the fusion of luxury and convenience in this exceptional property, where every detail has been curated to offer an unparalleled living experience.

    Zillow last checked:

    Listing updated:

    Listed by:

    Jared Russell 919-721-9708,

    Real Broker, LLC

    Bought with:

    Kerry Ross, 0225237215

    Keller Williams Capital Properties

    Source: Bright MLS,MLS#: VAFX2169128MLS Logo

    Facts & features

    Interior

    Bedrooms & bathrooms
    • Bedrooms: 4
    • Bathrooms: 2
    • Full bathrooms: 2
    • Main level bathrooms: 2
    • Main level bedrooms: 4
    Basement
    • Area: 588
    Heating
    • Forced Air, Other
    Cooling
    • Central Air, Electric
    Appliances
    • Included: Water Heater
    Features
    • Basement: Full,Finished
    • Has fireplace: No
    Interior area
    • Total structure area: 2,271
    • Total interior livable area: 2,271 sqft
    • Finished area above ground: 1,683
    • Finished area below ground: 588

    Property

    Parking
    • Total spaces: 2
    • Parking features: Garage Faces Front, Detached, Driveway
    • Garage spaces: 2
    • Has uncovered spaces: Yes
    Accessibility
    • Accessibility features: None
    Features
    • Levels: Three
    • Stories: 3
    • Pool features: None
    Lot
    • Size: 0.29 Acres
    Details
    • Additional structures: Above Grade, Below Grade
    • Parcel number: 0722 01 0019C
    • Zoning: 130
    • Special conditions: Standard

    Construction

    Type & style
    • Home type: SingleFamily
    • Architectural style: Ranch/Rambler
    • Property subtype: Single Family Residence
    Materials
    • Brick, Combination
    • Foundation: Brick/Mortar
    Condition
    • Excellent,Very Good
    • New construction: No
    • Year built: 1960

    Utilities & green energy

    • Sewer: Public Sewer
    • Water: Public

    Community & HOA

    Community
    • Subdivision: Lincolnia
    HOA
    • Has HOA: No
    Location
    • Region: Alexandria

    Financial & listing details

    • Price per square foot: $329/sqft
    • Tax assessed value: $673,320
    • Annual tax amount: $7,679
    • Date on market: 4/5/2024
    • Listing agreement: Exclusive Agency
    • Ownership: Fee Simple

    Price history

    DateEventPrice
    6/18/2024Sold$747,000-0.4%$329/sqft
    Source: Bright MLS #VAFX2169128 Report a problem
    5/21/2024Contingent$750,000$330/sqft
    Source: Bright MLS #VAFX2169128 Report a problem
    5/3/2024Price change$750,000-3.2%$330/sqft
    Source: Bright MLS #VAFX2169128 Report a problem
    4/17/2024Price change$775,000-3.1%$341/sqft
    Source: Bright MLS #VAFX2169128 Report a problem
    4/5/2024Listed for sale$800,000+43.4%$352/sqft
    Source: Bright MLS #VAFX2169128 Report a problem
    3/4/2016Sold$558,000-1.9%$246/sqft
    Source: Public Record Report a problem
    2/3/2016Pending sale$569,000$251/sqft
    Source: CENTURY 21 New Millennium #FX9555796 Report a problem
    1/20/2016Listed for sale$569,000+184.5%$251/sqft
    Source: Century 21 New Millennium #FX9555796 Report a problem
    5/19/1997Sold$200,000$88/sqft
    Source: Public Record Report a problem

    Public tax history

    YearProperty taxesTax assessment
    2025$9,040 +6.6%$717,460 +6.6%
    2024$8,483 +3.8%$673,320
    2023$8,169 +4.9%$673,320 +6.4%
    2022$7,787 $632,760 +19.4%
    2021-- $530,080 +5.4%
    2020$6,382 +3.6%$502,890 +4.1%
    2019$6,158 +4.3%$482,890 +4%
    2018$5,907 +3.6%$464,430 +1.8%
    2017$5,703 +12.3%$456,430 +13.2%
    2016$5,077 +7.7%$403,230 +4.4%
    2015$4,713 +0.2%$386,220
    2014$4,703 $386,220 +2%
    2013-- $378,630 +5.7%
    2012-- $358,170 -5.3%
    2011-- $378,120 +11.5%
    2010-- $339,270 -6.1%
    2009-- $361,220 -20.1%
    2008-- $452,020 -18.6%
    2007-- $555,450 +106.9%
    2003-- $268,450 +20.1%
    2002-- $223,450
    2001-- $223,450
    Find assessor info on the county website

    Neighborhood: 22312

    Nearby schools

    GreatSchools rating
    Schools provided by the listing agent
    • District: Fairfax County Public Schools

    Source: Bright MLS. This data may not be complete. We recommend contacting the local school district to confirm school assignments for this home.

    Get a cash offer in 3 minutes
    Find out how much your home could sell for in as little as 3 minutes with a no-obligation cash offer.
    Estimated market value
    $781,400
    Get a cash offer in 3 minutes
    Find out how much your home could sell for in as little as 3 minutes with a no-obligation cash offer.
    Estimated market value
    $781,400