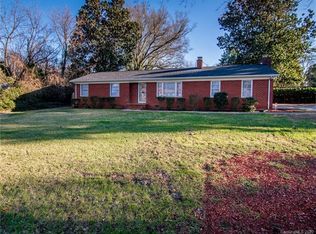
Welcome to 6305 Dale Avenue, a beautifully updated 4-BD, 2-BA brick ranch on .56 acre in a quiet, established neighborhood—just minutes from Uptown, NoDa, restaurants, and shops. This home offers classic charm, modern updates, and city convenience, with no HOA! New LVP flooring, fresh neutral interior, and exterior paint provide a clean canvas for your personal style. The living room features a cozy fireplace and flows into a bright, fully updated kitchen with shaker cabinets, quartz countertops, and S/S appliances. Primary retreat with an en suite bath. Three additional bedrooms and a second full bath offer ample flexibility for family, guests, or work-from-home needs. Enjoy peaceful mornings on your screened-in porch overlooking the large backyard—perfect for entertaining, gardening, or play. Some photos have been virtually staged. The seller may consider buyer concessions if included in an offer. Your dream home is waiting—come see it for yourself!
Closed
$381,000
6305 Dale Ave, Charlotte, NC 28212
4beds
1,576sqft
Single Family Residence
Built in 1957
0.56 Acres Lot
$380,200 Zestimate®
$242/sqft
$2,433 Estimated rent
Home value
$380,200
$350,000 - $411,000
$2,433/mo
Zestimate® history
Owner options
List your home for rent
$2,433/mo
Rent Zestimate®
Find your next renter with Zillow Rental Manager. Plus, with online applications, you can quickly screen prospective tenants – for free.
$2,433/mo
Rent Zestimate®
Refinance and save
$2,299/mo
Est. payment
Refinancing to a lower rate could help reduce your monthly payments and save thousands over the life of the loan.
$2,299/mo
Est. payment
Explore your selling options
Work with a Zillow partner agent
Leverage their expertise and Zillow's premium Showcase listings to get your home seen by more buyers.
Get startedList with your own agent
Get your home in front of millions of buyers by listing it on Zillow.
Learn how to do itSell it yourself
Take full control of how buyers see your home on Zillow by listing For Sale by Owner (FSBO).
List your homeWhat's special
Modern updatesClassic charmCozy fireplaceQuiet established neighborhoodLarge backyardScreened-in porchQuartz countertops
Zillow last checked:
Listing updated:
Listed by:
Stacy Label Stacy@GalanteGrp.com,
Savvy + Co Real Estate
Bought with:
Kara West
COMPASS
Source: Canopy MLS as distributed by MLS GRID,MLS#: 4216186
Facts & features
Interior
Bedrooms & bathrooms
- Bedrooms: 4
- Bathrooms: 2
- Full bathrooms: 2
- Main level bedrooms: 4
Primary bedroom
- Features: Ceiling Fan(s), En Suite Bathroom
- Level: Main
Bedroom s
- Level: Main
Bedroom s
- Level: Main
Bedroom s
- Level: Main
Bathroom full
- Level: Main
Dining room
- Level: Main
Kitchen
- Level: Main
Living room
- Level: Main
Heating
- Heat Pump
Cooling
- Central Air, Electric, Heat Pump
Appliances
- Included: Dishwasher, Electric Range, Refrigerator with Ice Maker
- Laundry: Electric Dryer Hookup, Inside, Laundry Closet, Main Level, Washer Hookup
Features
- Flooring: Tile, Vinyl
- Has basement: No
- Fireplace features: Living Room, Wood Burning Stove
Interior area
- Total structure area: 1,576
- Total interior livable area: 1,576 sqft
- Finished area above ground: 1,576
- Finished area below ground: 0
Property
Parking
- Total spaces: 1
- Parking features: Attached Carport, Driveway
- Carport spaces: 1
- Has uncovered spaces: Yes
Features
- Levels: One
- Stories: 1
- Patio & porch: Rear Porch, Screened
- Exterior features: Storage
- Fencing: Back Yard,Partial
Lot
- Size: 0.56 Acres
- Features: Level
Details
- Parcel number: 10313208
- Zoning: N1-A
- Special conditions: Standard
Construction
Type & style
- Home type: SingleFamily
- Architectural style: Ranch
- Property subtype: Single Family Residence
Materials
- Brick Full
- Foundation: Crawl Space
Condition
- New construction: No
- Year built: 1957
Utilities & green energy
- Sewer: Septic Installed
- Water: Well
Community & HOA
Community
- Subdivision: Verndale Farms
Location
- Region: Charlotte
Financial & listing details
- Price per square foot: $242/sqft
- Tax assessed value: $280,600
- Date on market: 2/19/2025
- Cumulative days on market: 86 days
- Listing terms: Cash,Conventional,FHA,VA Loan
- Road surface type: Gravel, Paved
Price history
| Date | Event | Price |
|---|---|---|
| 7/15/2025 | Sold | $381,000-1%$242/sqft |
Source:  Canopy MLS as distributed by MLS GRID #4216186 Report a problem Canopy MLS as distributed by MLS GRID #4216186 Report a problem | ||
| 5/24/2025 | Price change | $385,000-1%$244/sqft |
Source: Canopy MLS as distributed by MLS GRID #4216186 Report a problem | ||
| 3/14/2025 | Price change | $389,000-2.5%$247/sqft |
Source: Canopy MLS as distributed by MLS GRID #4216186 Report a problem | ||
| 2/19/2025 | Listed for sale | $399,000+43.8%$253/sqft |
Source: Canopy MLS as distributed by MLS GRID #4216186 Report a problem | ||
| 11/26/2024 | Sold | $277,500-11.9%$176/sqft |
Source: Public Record Report a problem | ||
| 6/12/2024 | Sold | $315,000+250%$200/sqft |
Source: Public Record Report a problem | ||
| 11/16/2005 | Sold | $90,000-10.4%$57/sqft |
Source: Public Record Report a problem | ||
| 4/23/1999 | Sold | $100,500$64/sqft |
Source: Public Record Report a problem | ||
Public tax history
| Year | Property taxes | Tax assessment |
|---|---|---|
| 2025 | -- | $280,600 |
| 2024 | $2,278 +3.7% | $280,600 |
| 2023 | $2,197 +18.7% | $280,600 +56.8% |
| 2022 | $1,852 +0.6% | $178,900 |
| 2021 | $1,841 +89.7% | $178,900 |
| 2020 | $970 +1.6% | $178,900 |
| 2019 | $955 +21.9% | $178,900 +65.3% |
| 2018 | $783 +3.9% | $108,200 |
| 2017 | $754 | $108,200 |
| 2016 | $754 | $108,200 |
| 2015 | $754 -0.4% | $108,200 |
| 2014 | $757 | $108,200 |
| 2013 | -- | $108,200 -1% |
| 2012 | -- | $109,300 -5.3% |
| 2011 | -- | $115,400 +5.1% |
| 2010 | -- | $109,800 |
| 2009 | -- | $109,800 |
| 2008 | -- | $109,800 |
| 2007 | -- | $109,800 |
| 2006 | -- | $109,800 |
| 2005 | -- | $109,800 |
| 2004 | -- | $109,800 |
| 2003 | -- | $109,800 +16.8% |
| 2002 | -- | $93,990 |
| 2001 | -- | $93,990 |
| 2000 | -- | $93,990 |
Find assessor info on the county website
Neighborhood: Eastland-Wilora Lake
Nearby homes
- $308,9003 bd2 ba1.6k sqft6311 Dale Ave, Charlotte, NC 28212Off Market
- $331,5003 bd2 ba1.6k sqft6237 Dale Ave, Charlotte, NC 28212Off Market

- $344,0003 bd2 ba1.6k sqft6226 Barcliff Dr, Charlotte, NC 28212Off Market
- $399,3003 bd2 ba2.2k sqft6232 Barcliff Dr, Charlotte, NC 28212Off Market
- $302,5003 bd1 ba1.6k sqft6214 Barcliff Dr, Charlotte, NC 28212Off Market
- $336,8004 bd3 ba1.6k sqft6304 Barcliff Dr, Charlotte, NC 28212Off Market
- $85,000-- bd-- ba-- sqft6240 Dale Ave, Charlotte, NC 28212Off Market
- $309,5003 bd2 ba1.4k sqft6225 Dale Ave, Charlotte, NC 28212Sold
Nearby schools
GreatSchools rating
- 6/10Lawrence Orr ElementaryGrades: PK-5Distance: 0.8 mi
- 3/10Cochrane MiddleGrades: 6-12Distance: 2.3 mi
- 1/10Garinger High SchoolGrades: 9-12Distance: 3 mi
Schools provided by the listing agent
- Elementary: Lawrence Orr
- Middle: Cochrane
- High: Garinger
Source: Canopy MLS as distributed by MLS GRID. This data may not be complete. We recommend contacting the local school district to confirm school assignments for this home.
Get a cash offer in 3 minutes
Find out how much your home could sell for in as little as 3 minutes with a no-obligation cash offer.
Estimated market value
$380,200
Get a cash offer in 3 minutes
Find out how much your home could sell for in as little as 3 minutes with a no-obligation cash offer.
Estimated market value
$380,200
Nearby cities
Nearby neighborhoods
Nearby zip codes
Other Charlotte Topics
