Skip main navigation
Closed
  • $1,142,000

    6305 Deerwoods Trl, Alpharetta, GA 30005

    5beds
    4,575sqft
    Single Family Residence
    Built in 1996
    0.35 Acres Lot
    $1,116,300 Zestimate®
    $250/sqft
    $6,089 Estimated rent

    Home value

    $1,116,300

    $1.04M - $1.21M

    $6,089/mo

    Zestimate® history
    Loading
    Loading...

    Owner options

    List your home for rent

    $6,089/mo

    Rent Zestimate®

    Find your next renter with Zillow Rental Manager. Plus, with online applications, you can quickly screen prospective tenants – for free.

    Learn more

    $6,089/mo

    Rent Zestimate®

    Refinance and save

    $7,057/mo

    Est. payment

    Refinancing to a lower rate could help reduce your monthly payments and save thousands over the life of the loan.

    See today's rates

    $7,057/mo

    Est. payment

    Explore your selling options

    Work with a Zillow partner agent

    Leverage their expertise and Zillow's premium Showcase listings to get your home seen by more buyers.

    Get started

    List with your own agent

    Get your home in front of millions of buyers by listing it on Zillow.

    Learn how to do it

    Sell it yourself

    Take full control of how buyers see your home on Zillow by listing For Sale by Owner (FSBO).

    List your home

    What's special

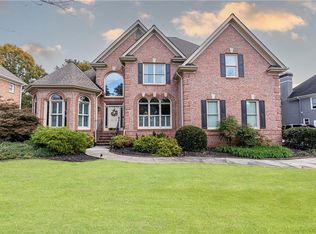
    Welcome to this stunning, fully renovated home in the highly sought-after and prestigious DeerLake subdivision located in the Alpharetta/John's Creek area. Offering an Alpharetta address with Forsyth County taxes, this home is zoned for top-rated Lambert High School and enjoys an unbeatable location near plentiful shopping, dining, parks, and Emory Johns Creek Hospital. Homes in DeerLake rarely come on the market, making this a rare opportunity to own a beautifully updated home in one of the area's most desirable neighborhoods. Nestled on a quiet street adjacent to two cul-de-sacs, this home boasts exceptional curb appeal with a freshly painted designer exterior, professional landscaping, and custom double entry doors. Inside, the grand two-story foyer welcomes you to a bright and open floor plan. A formal living room with French doors makes for an elegant office, while the spacious dining room is perfect for entertaining. The show stopping family room features floor-to-ceiling windows, a modern stone fireplace, and an open view into the updated white gourmet kitchen, which includes a massive island with bar seating, a breakfast area surrounded by natural light, and high-end finishes. The main level also offers a guest bedroom with a full bath and access to a large deck overlooking a flat, private backyard perfect for outdoor entertaining, play, or a future pool. Upstairs, the grand primary suite is a luxurious retreat featuring a cozy window seating area, a spa-like en suite bath with a custom walk-in shower, freestanding tub, dual vanities, and a huge walk-in closet with built-ins. Two secondary bedrooms share a newly renovated Jack-and-Jill bath with separate vanities, while a guest bedroom sits privately with its own en suite bath, ideal for guests. The finished daylight basement level offers incredible versatility, featuring a media area, gaming space with a stone gas fireplace, an exercise room, and an additional home office, gym, or bedroom. A separate workshop and storage area with backyard access is perfect for storing tools, equipment, or extra belongings. Located in one of Alpharetta's most desirable swim/tennis communities, DeerLake offers resort-style amenities, including a private lake with a platform dock, a Jr. Olympic-sized swimming pool with zero-entry splash pond, lighted tennis and pickleball courts, a neighborhood clubhouse, baseball and soccer fields, and walking trails. With award-winning schools and easy access to top-tier shopping, dining, and medical facilities, this is a rare opportunity to own a move-in-ready home in DeerLake. Don't miss out, schedule your private showing today!

    Zillow last checked:

    Listing updated:

    Listed by:

    Anne Sepko 770-231-2442,

    Keller Williams Realty Atl. Partners

    Bought with:

    Patricia Mallmann, 380984

    Keller Williams Chattahoochee

    Source: GAMLS,MLS#: 10470609MLS Logo

    Facts & features

    Interior

    Bedrooms & bathrooms
    • Bedrooms: 5
    • Bathrooms: 5
    • Full bathrooms: 5
    • Main level bathrooms: 1
    • Main level bedrooms: 1
    Rooms
    • Room types: Den, Exercise Room, Family Room, Great Room, Laundry, Library, Office, Other
    Dining room
    • Features: Seats 12+, Separate Room
    Kitchen
    • Features: Breakfast Area, Breakfast Bar, Kitchen Island, Pantry, Walk-in Pantry
    Heating
    • Central, Heat Pump, Natural Gas
    Cooling
    • Ceiling Fan(s), Central Air, Electric
    Appliances
    • Included: Cooktop, Dishwasher, Disposal, Double Oven, Gas Water Heater, Microwave, Oven, Stainless Steel Appliance(s)
    • Laundry: Upper Level
    Features
    • Bookcases, Double Vanity, Separate Shower, Tile Bath, Tray Ceiling(s), Entrance Foyer, Vaulted Ceiling(s), Walk-In Closet(s)
    • Flooring: Carpet, Hardwood, Tile
    • Windows: Bay Window(s), Double Pane Windows
    • Basement: Bath Finished,Daylight,Exterior Entry,Finished,Full,Interior Entry
    • Number of fireplaces: 2
    • Fireplace features: Basement, Factory Built, Family Room, Gas Log, Gas Starter
    • Common walls with other units/homes: No Common Walls
    Interior area
    • Total structure area: 4,575
    • Total interior livable area: 4,575 sqft
    • Finished area above ground: 3,408
    • Finished area below ground: 1,167

    Property

    Parking
    • Total spaces: 2
    • Parking features: Attached, Garage, Garage Door Opener, Side/Rear Entrance
    • Has attached garage: Yes
    Features
    • Levels: Two
    • Stories: 2
    • Patio & porch: Deck, Patio
    • Exterior features: Garden, Sprinkler System
    • Fencing: Back Yard,Wood
    • Body of water: None
    Lot
    • Size: 0.35 Acres
    • Features: Cul-De-Sac, Level
    Details
    • Additional structures: Other, Workshop
    • Parcel number: 114 206

    Construction

    Type & style
    • Home type: SingleFamily
    • Architectural style: Traditional
    • Property subtype: Single Family Residence
    Materials
    • Press Board, Stucco
    • Foundation: Slab
    • Roof: Composition
    Condition
    • Resale
    • New construction: No
    • Year built: 1996

    Utilities & green energy

    • Sewer: Public Sewer
    • Water: Public
    • Utilities for property: Cable Available, Electricity Available, High Speed Internet, Natural Gas Available, Phone Available, Sewer Connected, Underground Utilities, Water Available
    Green energy
    • Energy efficient items: Insulation, Thermostat

    Community & HOA

    Community
    • Features: Clubhouse, Lake, Playground, Pool, Sidewalks, Street Lights, Swim Team, Tennis Court(s), Tennis Team
    • Security: Carbon Monoxide Detector(s), Security System, Smoke Detector(s)
    • Subdivision: Deerlake
    HOA
    • Has HOA: Yes
    • Services included: Management Fee, Reserve Fund, Swimming, Tennis, Trash
    • HOA fee: $1,525 annually
    Location
    • Region: Alpharetta

    Financial & listing details

    • Price per square foot: $250/sqft
    • Tax assessed value: $989,730
    • Annual tax amount: $6,947
    • Date on market: 3/6/2025
    • Cumulative days on market: 12 days
    • Listing agreement: Exclusive Agency
    • Electric utility on property: Yes

    Price history

    DateEventPrice
    5/15/2025Sold$1,142,000-4.8%$250/sqft
    Source: GAMLS #10470609 Report a problem
    3/18/2025Pending sale$1,200,000$262/sqft
    Source: GAMLS #10470609 Report a problem
    3/6/2025Listed for sale$1,200,000+140%$262/sqft
    Source: GAMLS #10470609 Report a problem
    6/13/2007Sold$500,000+51.1%$109/sqft
    Source: Public Record Report a problem
    12/31/1998Sold$330,900+0.1%$72/sqft
    Source: Public Record Report a problem
    3/20/1996Sold$330,700$72/sqft
    Source: Public Record Report a problem

    Public tax history

    YearProperty taxesTax assessment
    2025$7,206 +3.7%$395,892 +18.4%
    2024$6,947 +6.1%$334,280 +1.5%
    2023$6,545 +4.3%$329,384 +25.8%
    2022$6,275 +12.4%$261,884 +21.4%
    2021$5,584 +2.7%$215,748 +3.5%
    2020$5,435 +1%$208,536 +1.5%
    2019$5,380 +4.3%$205,480 +6.2%
    2017$5,160 +5.6%$193,432 +7.2%
    2016$4,885 $180,432
    2015$4,885 +23.2%$180,432 +17.9%
    2014$3,964 -0.2%$153,020
    2013$3,972 -1.1%$153,020 -0.9%
    2012$4,017 -1.1%$154,436 -0.9%
    2011$4,063 $155,888 -11%
    2010-- $175,080
    2009-- $175,080
    2008-- --
    2007-- $150,600
    2006$3,100 +4.1%$150,600 +4.7%
    2005$2,979 $143,800
    2004$2,979 -3.7%$143,800
    2003$3,092 +7.2%--
    2002$2,884 +17%--
    2001$2,465 +1.3%--
    2000$2,433 --
    Find assessor info on the county website

    Neighborhood: 30005

    Nearby schools

    GreatSchools rating
    Schools provided by the listing agent
    • Elementary: Brookwood
    • Middle: South Forsyth
    • High: Lambert

    Source: GAMLS. This data may not be complete. We recommend contacting the local school district to confirm school assignments for this home.

    Get a cash offer in 3 minutes
    Find out how much your home could sell for in as little as 3 minutes with a no-obligation cash offer.
    Estimated market value
    $1,116,300
    Get a cash offer in 3 minutes
    Find out how much your home could sell for in as little as 3 minutes with a no-obligation cash offer.
    Estimated market value
    $1,116,300