Skip main navigation
Off market
  • $553,000

    6305 Dillard Ct, Prospect, KY 40059

    5beds
    2,507sqft
    SingleFamily
    Built in 1974
    0.32 Acres Lot
    $553,000 Zestimate®
    $221/sqft
    $3,573 Estimated rent

    Home value

    $553,000

    $520,000 - $586,000

    $3,573/mo

    Zestimate® history
    Loading
    Loading...

    Owner options

    List your home for rent

    $3,573/mo

    Rent Zestimate®

    Find your next renter with Zillow Rental Manager. Plus, with online applications, you can quickly screen prospective tenants – for free.

    Learn more

    $3,573/mo

    Rent Zestimate®

    Refinance and save

    $3,427/mo

    Est. payment

    Refinancing to a lower rate could help reduce your monthly payments and save thousands over the life of the loan.

    See today's rates

    $3,427/mo

    Est. payment

    Explore your selling options

    Work with a Zillow partner agent

    Leverage their expertise and Zillow's premium Showcase listings to get your home seen by more buyers.

    Get started

    List with your own agent

    Get your home in front of millions of buyers by listing it on Zillow.

    Learn how to do it

    Sell it yourself

    Take full control of how buyers see your home on Zillow by listing For Sale by Owner (FSBO).

    List your home

    What's special

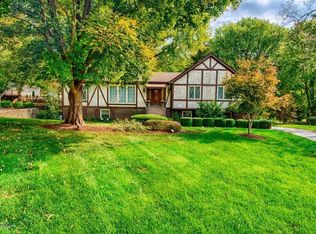
    This sprawling ranch has plenty of room to social distance from those loved ones you've been stuck in quarantine with! Located in the sought after neighborhood of Hunting Creek, this stately home features 5 bedrooms and 3 ½ baths! You'll immediately notice the curb appeal, with an attractive brick finish, mature trees, and a well manicured lawn. Enter the beautiful front doors to find a spacious foyer with gleaming hardwood floors. To your left is a formal living room complete with fresh paint and updated carpet. Continue into the cozy family room where you'll enjoy a wet bar, fireplace and custom built-ins. The kitchen is a chef's delight and features granite counter tops, stainless appliances and loads of cabinets. Off the kitchen is a dining room with plenty of space to host dinner parties and holiday meals. You'll be delighted by the owner's suite which, like the rest of the house, is very roomy with its en suite bath and walk-in closets. The main floor also offers 3 generous sized bedrooms, a shared hall bath, and a half bath for guests. The finished walkout basement provides an open space perfect for entertaining. You'll love the full wall of cabinets ideal for storing movies, games, or your bourbon collection! There's an additional room that would make a great home gym, toy room, or office. As if that wasn't enough, there's also a fifth bedroom and full bath, convenient for overnight guests. Your vehicles will even have a place to call their own in the 2 car garage. What more could you ask for? Oh! A lovely multi-level patio that cascades down into the beautiful shaded back yard. This home really has it all! The neighboring Hunting Creek Country Club offers a pool, tennis courts, fitness center, etc. with a separate membership.

    This property is off market, which means it's not currently listed for sale or rent on Zillow. This may be different from what's available on other websites or public sources.

    Facts & features

    Interior

    Bedrooms & bathrooms
    • Bedrooms: 5
    • Bathrooms: 4
    • Full bathrooms: 3
    • 1/2 bathrooms: 1
    Heating
    • Forced air, Gas
    Cooling
    • Central
    Features
    • Flooring: Other
    • Basement: Finished
    • Has fireplace: Yes
    Interior area
    • Total interior livable area: 2,507 sqft
    • Finished area below ground: 1390.00

    Property

    Parking
    • Total spaces: 2
    • Parking features: Garage - Attached
    • Details: Lower Level
    Features
    • Patio & porch: Patio
    • Exterior features: Brick
    Lot
    • Size: 0.32 Acres
    Details
    • Additional structures: Garage(s)
    • Parcel number: 21162203300000
    • Wooded area: 0

    Construction

    Type & style
    • Home type: SingleFamily
    • Architectural style: Ranch
    Materials
    • Wood
    • Roof: Composition
    Condition
    • Year built: 1974

    Utilities & green energy

    • Gas: Fuel:Natural
    • Sewer: Public Sewer
    • Water: Public
    • Utilities for property: Natural Gas Connected, Water Connected, Sewer Connected

    Community & neighborhood

    Location
    • Region: Prospect

    Other

    Other facts
    • Sewer: Public Sewer
    • WaterSource: Public
    • Heating: Forced Air, Gas Heat
    • Roof: Shingle
    • ArchitecturalStyle: Ranch
    • GarageYN: true
    • AttachedGarageYN: true
    • HeatingYN: true
    • Utilities: Natural Gas Connected, Water Connected, Sewer Connected
    • CoolingYN: true
    • ExteriorFeatures: Patio
    • PatioAndPorchFeatures: Patio
    • RoomsTotal: 12
    • BusinessType: Residential
    • ConstructionMaterials: Brick
    • ElectricOnPropertyYN: True
    • FarmLandAreaUnits: Square Feet
    • ParkingFeatures: Attached, Garage, Lower Level
    • CoveredSpaces: 2
    • Cooling: Central Air
    • LivingAreaSource: Appraiser
    • OtherStructures: Garage(s)
    • StructureType: House
    • CurrentUse: Single Family, Ranch
    • PossibleUse: Single Family, Ranch
    • PetsAllowed: false
    • PastureArea: 0
    • CultivatedArea: 0
    • WoodedArea: 0
    • Gas: Fuel:Natural
    • FoundationDetails: Poured Concrete
    • OtherParking: Lower Level
    • Basement: Walkout Finished
    • FireplacesTotal: 0.00
    • LotSizeSource: PVA
    • BelowGradeFinishedArea: 1390.00
    • CoListAgentEmail: greg@firstsaturdayre.com
    • CoListAgentFullName: Gregory W Virgin
    • RoomDiningRoomDescription: Dining Description: undefined, Formal Dining Description: undefined
    • RoomDiningRoomLevel: Dining Level: undefined, Formal Dining Level: undefined

    Price history

    DateEventPrice
    12/10/2020Sold$399,000$159/sqft
    Source: Metro Search Inc. LLC DBA Apex MLS #1572181 Report a problem
    10/21/2020Listed for sale$399,000+10.8%$159/sqft
    Source: First Saturday Real Estate #1572181 Report a problem
    6/2/2015Sold$360,000$144/sqft
    Source: Metro Search Inc. LLC DBA Apex MLS #1401829 Report a problem

    Public tax history

    YearProperty taxesTax assessment
    2024$4,541 -1.7%$399,000
    2023$4,620 -0.3%$399,000
    2022$4,636 -7%$399,000
    2021$4,987 +20.3%$399,000 +10.8%
    2020$4,147 $360,000
    2019$4,147 +3.7%$360,000
    2018$3,998 $360,000
    2017$3,998 +36.6%$360,000 +23%
    2013$2,927 $292,720
    2011$2,927 $292,720
    2010$2,927 $292,720
    2009$2,927 $292,720
    2007-- $292,720
    2006-- $292,720
    2005-- $292,720 +17.7%
    2004-- $248,680

    Find assessor info on the county website

    Neighborhood: 40059

    Nearby schools

    GreatSchools rating
    Schools provided by the listing agent
    • District: Jefferson

    Source: The MLS. This data may not be complete. We recommend contacting the local school district to confirm school assignments for this home.

    Get pre-qualified for a loan
    At Zillow Home Loans, we can pre-qualify you in as little as 5 minutes with no impact to your credit score.

    An equal housing lender. NMLS #10287.

    Sell for more on Zillow
    Get a Zillow Showcase℠ listing at no additional cost and you could sell for .
    $553,000
    2% more
    +$11,060
    With Zillow Showcase(estimated)
    $564,060