Skip main navigation
Sold for $2,450,000
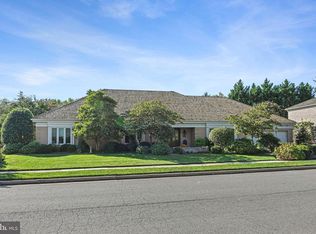
Street View
  • $2,450,000

    6305 Dunaway Ct, Mc Lean, VA 22101

    6beds
    6,474sqft
    Single Family Residence
    Built in 1982
    0.32 Acres Lot
    $2,474,200 Zestimate®
    $378/sqft
    $7,937 Estimated rent

    Home value

    $2,474,200

    $2.33M - $2.62M

    $7,937/mo

    Zestimate® history
    Loading
    Loading...

    Owner options

    List your home for rent

    $7,937/mo

    Rent Zestimate®

    Find your next renter with Zillow Rental Manager. Plus, with online applications, you can quickly screen prospective tenants – for free.

    Learn more

    $7,937/mo

    Rent Zestimate®

    Refinance and save

    $15,293/mo

    Est. payment

    Refinancing to a lower rate could help reduce your monthly payments and save thousands over the life of the loan.

    See today's rates

    $15,293/mo

    Est. payment

    Explore your selling options

    Work with a Zillow partner agent

    Leverage their expertise and Zillow's premium Showcase listings to get your home seen by more buyers.

    Get started

    List with your own agent

    Get your home in front of millions of buyers by listing it on Zillow.

    Learn how to do it

    Sell it yourself

    Take full control of how buyers see your home on Zillow by listing For Sale by Owner (FSBO).

    List your home

    What's special

    Beautifully renovated homeCozy firepitFlooded with natural lightOffice and laundry roomJack-and-jill suiteAdditional en-suite bedroom
    Location, location, location! This beautifully renovated home blends timeless elegance with modern sophistication in one of the area’s most desirable settings. Perfectly situated just steps from Langley High School, Potomac School, and Clemyjontri Park, and only one traffic light from Washington, D.C., this property offers unmatched convenience. Flooded with natural light, the home is designed for entertaining. The main level offers a spectacular open flow between the formal dining room, spacious living room, and gourmet kitchen, creating the ideal space for hosting family and friends. This floor also features a bedroom with a full bath, perfectly suited for in-laws, a nanny, or long-term guests. Upstairs, you’ll find four generous bedrooms, including a luxurious primary suite with his-and-hers bathrooms, an additional en-suite bedroom and a Jack-and-Jill suite. An office and laundry room add extra functionality to this level. The walkout lower level expands the home even further with a large recreation room and bar, an additional bedroom with its own bathroom, and a music room that can easily be transformed into a home gym or flexible space depending on your needs. Step outside to the professionally landscaped yard with irrigation system, an expansive patio for grilling, and a cozy firepit to enjoy crisp evenings. Thanks to its unique position bordering a common area, the backyard feels far larger and more open than the lot size itself. Residents also enjoy exclusive neighborhood tennis courts and private entry to Clemyjontri Park, making this home not just a property, but a lifestyle. You can walk to the park from the neighborhood without going through any major roads. To fully enjoy this home, please watch video..

    Zillow last checked:

    Listing updated:

    Listed by:

    Caroline Dolan 703-203-6988,

    Pearson Smith Realty, LLC,

    Co-Listing Agent: Lara Adeosun 703-850-5600,

    Pearson Smith Realty, LLC

    Bought with:

    Jason Cheperdak, 0226009835

    Samson Properties

    Source: Bright MLS,MLS#: VAFX2266276MLS Logo

    Facts & features

    Interior

    Bedrooms & bathrooms
    • Bedrooms: 6
    • Bathrooms: 7
    • Full bathrooms: 6
    • 1/2 bathrooms: 1
    • Main level bathrooms: 2
    • Main level bedrooms: 1
    Basement
    • Area: 1800
    Heating
    • Heat Pump, Electric
    Cooling
    • Central Air, Electric
    Appliances
    • Included: Central Vacuum, Cooktop, Dishwasher, Disposal, Dryer, Ice Maker, Double Oven, Oven, Refrigerator, Washer, Electric Water Heater
    • Laundry: Upper Level
    Features
    • Bar, Breakfast Area, Built-in Features, Central Vacuum, Crown Molding, Curved Staircase, Floor Plan - Traditional, Formal/Separate Dining Room, Kitchen - Gourmet, Pantry, Primary Bath(s), Recessed Lighting, Bathroom - Stall Shower, Bathroom - Tub Shower, Walk-In Closet(s)
    • Flooring: Wood, Carpet, Ceramic Tile
    • Basement: Full
    • Number of fireplaces: 3
    • Fireplace features: Wood Burning
    Interior area
    • Total structure area: 6,474
    • Total interior livable area: 6,474 sqft
    • Finished area above ground: 4,674
    • Finished area below ground: 1,800

    Property

    Parking
    • Total spaces: 2
    • Parking features: Garage Door Opener, Circular Driveway, Attached
    • Attached garage spaces: 2
    • Has uncovered spaces: Yes
    Accessibility
    • Accessibility features: None
    Features
    • Levels: Three
    • Stories: 3
    • Patio & porch: Patio
    • Pool features: None
    • Fencing: Back Yard
    Lot
    • Size: 0.32 Acres
    • Features: Front Yard, Rear Yard
    Details
    • Additional structures: Above Grade, Below Grade
    • Parcel number: 0311 18 0032
    • Zoning: 130
    • Special conditions: Standard

    Construction

    Type & style
    • Home type: SingleFamily
    • Architectural style: Colonial
    • Property subtype: Single Family Residence
    Materials
    • Brick
    • Foundation: Other
    Condition
    • New construction: No
    • Year built: 1982

    Utilities & green energy

    • Sewer: Public Sewer
    • Water: Public

    Community & HOA

    Community
    • Subdivision: Evermay
    HOA
    • Has HOA: Yes
    • Amenities included: Tennis Court(s), Common Grounds
    • Services included: Common Area Maintenance
    • HOA fee: $400 annually
    Location
    • Region: Mc Lean

    Financial & listing details

    • Price per square foot: $378/sqft
    • Tax assessed value: $1,921,970
    • Annual tax amount: $22,660
    • Date on market: 9/28/2025
    • Listing agreement: Exclusive Right To Sell
    • Listing terms: Cash,Conventional,VA Loan
    • Ownership: Fee Simple

    Price history

    DateEventPrice
    2/5/2026Sold$2,450,000-2%$378/sqft
    Source: Bright MLS #VAFX2266276 Report a problem
    12/25/2025Listing removed$9,900$2/sqft
    Source: Bright MLS #VAFX2280104 Report a problem
    12/25/2025Contingent$2,499,000$386/sqft
    Source: Bright MLS #VAFX2266276 Report a problem
    11/22/2025Listed for rent$9,900$2/sqft
    Source: Bright MLS #VAFX2280104 Report a problem
    10/21/2025Price change$2,499,000-2%$386/sqft
    Source: Bright MLS #VAFX2266276 Report a problem
    9/28/2025Listed for sale$2,550,000+27.5%$394/sqft
    Source: Bright MLS #VAFX2266276 Report a problem
    5/20/2022Sold$2,000,000+17.6%$309/sqft
    Source: Bright MLS #VAFX2059348 Report a problem
    4/5/2022Contingent$1,700,000$263/sqft
    Source: Bright MLS #VAFX2059348 Report a problem
    4/3/2022Listed for sale$1,700,000$263/sqft
    Source: Bright MLS #VAFX2059348 Report a problem

    Public tax history

    YearProperty taxesTax assessment
    2025$22,660 +7.2%$1,921,970 +7.4%
    2024$21,136 +14.3%$1,788,880 +11.4%
    2023$18,496 +4.2%$1,606,280 +5.5%
    2022$17,754 $1,521,950 +12.3%
    2021-- $1,354,810 -2.5%
    2020$16,773 +7.2%$1,390,220 +7.2%
    2019$15,640 -0.6%$1,296,330 -0.6%
    2018$15,736 +5.2%$1,304,270 +3.3%
    2017$14,953 +0.2%$1,262,930
    2016$14,922 +2.6%$1,262,930 -1.1%
    2015$14,538 +6.6%$1,276,420 +6.4%
    2014$13,638 $1,199,960 +8.8%
    2013-- $1,102,540 -4.6%
    2012-- $1,155,170 +4.3%
    2011-- $1,108,000 -4%
    2010-- $1,154,540 -9%
    2009-- $1,269,160 -4%
    2008-- $1,321,540 -5%
    2007-- $1,391,130 +80.7%
    2003-- $769,745 +5%
    2002-- $733,090 +9%
    2001-- $672,560
    Find assessor info on the county website

    Neighborhood: 22101

    Nearby schools

    GreatSchools rating
    Schools provided by the listing agent
    • High: Langley
    • District: Fairfax County Public Schools

    Source: Bright MLS. This data may not be complete. We recommend contacting the local school district to confirm school assignments for this home.

    Get a cash offer in 3 minutes
    Find out how much your home could sell for in as little as 3 minutes with a no-obligation cash offer.
    Estimated market value
    $2,474,200
    Get a cash offer in 3 minutes
    Find out how much your home could sell for in as little as 3 minutes with a no-obligation cash offer.
    Estimated market value
    $2,474,200