Welcome to 6305 E Mabury Ave, a stunning single-story home nestled on a single-loaded street in the prestigious Mabury Ranch community with beautiful views out to open space. This residence exudes charm and sophistication, offering a seamless blend of modern luxury and timeless design elements. Upon arrival, you'll be greeted by the inviting curb appeal, featuring a gated front patio area with a very private, enclosed wrap-around yard. Step through the beautiful wood front door into a spacious and light-filled family room, boasting high ceilings and an open layout. The focal point of this home is the remarkable modern farmhouse kitchen. Recently renovated to perfection, the kitchen boasts a warm 10-foot, red island, custom white cabinetry, and stainless steel appliances, including a Professional Thermador 6-burner cooktop, double ovens, huge built-in refrigerator, oversized microwave, and farm sink. The stunning backsplash adds a touch of rustic elegance, creating a warm and inviting atmosphere for cooking and entertaining. Adjacent to the kitchen, the oversized dining area offers a comfortable space for hosting gatherings and family meals. A large pantry area off the kitchen adds additional space for storage. French doors from the dining area open to the expansive backyard, which features a lush green landscape, providing a serene backdrop for outdoor relaxation and enjoyment. The primary bedroom features ample space, natural light, vaulted ceilings, and a well-appointed en-suite bathroom with dual vanities, two closets, and a walk-in shower. Two additional bedrooms offer versatility and comfort, perfect for guests or a home office. Outside, the large backyard provides endless possibilities for outdoor living and entertainment, with plenty of space for gardening, playing, or simply unwinding in the peaceful surroundings. The property also includes a spacious driveway, an oversized two-car garage for convenience, and a large concrete side yard for RV parking. Situated in the highly sought-after Mabury Ranch community, residents enjoy access to a range of amenities, including nearby parks, hiking trails, and top-rated schools. The community also features a greenbelt area that hosts events, such as the Hot August Nights/Classic Cars show, holiday activities, and concerts. Additionally, residents have access to hiking and biking trails in the nearby Santiago Oaks Park. Don't miss out on the opportunity to make this exquisite property your new home.
Sold for $1,500,000
Listed by: First Team Real Estate • Kathy Leimkuhler • Contact: 714-855-8050
Bought with: BHHS CA Properties
$1,500,000
6305 E Mabury Ave, Orange, CA 92867
3beds
2,004sqft
Single Family Residence
Built in 1981
10,250 Square Feet Lot
$1,616,100 Zestimate®
$749/sqft
$5,081 Estimated rent
Home value
$1,616,100
$1.54M - $1.71M
$5,081/mo
Zestimate® history
Owner options
List your home for rent
$5,081/mo
Rent Zestimate®
Find your next renter with Zillow Rental Manager. Plus, with online applications, you can quickly screen prospective tenants – for free.
$5,081/mo
Rent Zestimate®
Refinance and save
$9,646/mo
Est. payment
Refinancing to a lower rate could help reduce your monthly payments and save thousands over the life of the loan.
$9,646/mo
Est. payment
Explore your selling options
Work with a Zillow partner agent
Leverage their expertise and Zillow's premium Showcase listings to get your home seen by more buyers.
Get startedList with your own agent
Get your home in front of millions of buyers by listing it on Zillow.
Learn how to do itSell it yourself
Take full control of how buyers see your home on Zillow by listing For Sale by Owner (FSBO).
List your homeWhat's special
Zillow last checked:
Listing updated:
Listed by:
Kathy Leimkuhler DRE #01831094 714-855-8050,
First Team Real Estate,
Ryan Leimkuhler DRE #02221416,
First Team Real Estate
Bought with:
Jackie D' Andrea, DRE #01112086
BHHS CA Properties
Source: CRMLS,MLS#: PW24107056 Originating MLS: California Regional MLS
Originating MLS: California Regional MLSFacts & features
Interior
Bedrooms & bathrooms
- Bedrooms: 3
- Bathrooms: 2
- Full bathrooms: 2
- Main level bathrooms: 2
- Main level bedrooms: 3
Rooms
- Room types: Bedroom, Entry/Foyer, Family Room, Foyer, Great Room, Kitchen, Laundry, Primary Bathroom, Primary Bedroom, Utility Room, Dining Room
Primary bedroom
- Features: Main Level Primary
Bedroom
- Features: Bedroom on Main Level
Bathroom
- Features: Bathtub, Closet, Dual Sinks, Enclosed Toilet, Separate Shower, Tub Shower
Kitchen
- Features: Built-in Trash/Recycling, Kitchen Island, Remodeled, Updated Kitchen
Heating
- Central, Forced Air
Cooling
- Central Air
Appliances
- Included: 6 Burner Stove, Built-In Range, Double Oven, Dishwasher, Freezer, Microwave, Refrigerator, Self Cleaning Oven, Water To Refrigerator
- Laundry: Inside, Laundry Room
Features
- Beamed Ceilings, Breakfast Area, Ceiling Fan(s), Cathedral Ceiling(s), Separate/Formal Dining Room, Eat-in Kitchen, High Ceilings, Open Floorplan, Pantry, Pull Down Attic Stairs, Recessed Lighting, Bedroom on Main Level, Entrance Foyer, Main Level Primary, Primary Suite, Utility Room
- Flooring: Carpet
- Doors: French Doors
- Windows: Double Pane Windows, Wood Frames
- Has fireplace: Yes
- Fireplace features: Family Room, Gas Starter, Great Room
- Common walls with other units/homes: No Common Walls
Interior area
- Total interior livable area: 2,004 sqft
Property
Parking
- Total spaces: 2
- Parking features: Concrete, Direct Access, Door-Single, Driveway, Garage Faces Front, Garage, Paved, Private
- Attached garage spaces: 2
Features
- Levels: One
- Stories: 1
- Entry location: First Floor
- Patio & porch: Concrete, Enclosed, Front Porch, Patio, Porch
- Pool features: None
- Spa features: None
- Fencing: Block,Wood,Wrought Iron
- Has view: Yes
- View description: Canyon, Neighborhood
Lot
- Size: 10,250 Square Feet
- Features: Back Yard, Front Yard, Lawn, Landscaped, Level, Rectangular Lot, Street Level, Yard
Details
- Parcel number: 37021111
- Special conditions: Standard
- Horse amenities: Riding Trail
Construction
Type & style
- Home type: SingleFamily
- Property subtype: Single Family Residence
Materials
- Drywall, Concrete, Stucco
- Foundation: Slab
- Roof: Concrete,Tile
Condition
- New construction: No
- Year built: 1981
Details
- Builder name: Standard Pacific
Utilities & green energy
- Sewer: Public Sewer
- Water: Public
- Utilities for property: Cable Available, Electricity Connected, Natural Gas Connected, Phone Available, Sewer Connected, Water Connected
Community & HOA
Community
- Features: Gutter(s), Hiking, Horse Trails, Storm Drain(s), Street Lights, Suburban, Sidewalks
- Subdivision: Mabury Ranch 1 (Mbrn)
HOA
- Has HOA: Yes
- Amenities included: Horse Trail(s), Trail(s)
- HOA fee: $90 monthly
- HOA name: Mabury Ranch Homeowners Association
- HOA phone: 714-557-5900
Location
- Region: Orange
Financial & listing details
- Price per square foot: $749/sqft
- Tax assessed value: $1,410,109
- Annual tax amount: $15,272
- Date on market: 5/29/2024
- Cumulative days on market: 9 days
- Listing terms: Cash,Cash to New Loan,Conventional
- Exclusions: Washer & Dryer
- Road surface type: Paved
Price history
| Date | Event | Price |
|---|---|---|
| 7/1/2024 | Sold | $1,500,000+9.1%$749/sqft |
Source:  CRMLS #PW24107056 Report a problem CRMLS #PW24107056 Report a problem | ||
| 6/26/2024 | Pending sale | $1,375,000$686/sqft |
Source: CRMLS #PW24107056 Report a problem | ||
| 6/8/2024 | Contingent | $1,375,000$686/sqft |
Source: CRMLS #PW24107056 Report a problem | ||
| 5/29/2024 | Listed for sale | $1,375,000$686/sqft |
Source: CRMLS #PW24107056 Report a problem | ||
Public tax history
| Year | Property taxes | Tax assessment |
|---|---|---|
| 2025 | $15,272 +267.7% | $1,410,109 +288.6% |
| 2024 | $4,154 +2.3% | $362,829 +2% |
| 2023 | $4,059 +2.1% | $355,715 +2% |
| 2022 | $3,978 +2.8% | $348,741 +2% |
| 2021 | $3,868 +1% | $341,903 +1% |
| 2020 | $3,831 | $338,398 +2% |
| 2019 | $3,831 +1.3% | $331,763 +2% |
| 2018 | $3,784 +5.9% | $325,258 +2% |
| 2017 | $3,573 | $318,881 +2% |
| 2016 | $3,573 +2% | $312,629 +1.5% |
| 2015 | $3,504 +3.8% | $307,934 +2% |
| 2014 | $3,377 | $301,902 +0.5% |
| 2013 | -- | $300,538 +2% |
| 2012 | -- | $294,646 +2% |
| 2011 | -- | $288,869 +0.8% |
| 2010 | -- | $286,711 -0.2% |
| 2009 | -- | $287,393 +2% |
| 2008 | -- | $281,758 +2% |
| 2007 | -- | $276,234 +2% |
| 2006 | -- | $270,818 +12.5% |
| 2005 | -- | $240,671 +2% |
| 2004 | -- | $235,952 +1.9% |
| 2003 | -- | $231,628 +2% |
| 2002 | -- | $227,087 +2% |
| 2001 | $2,265 +2% | $222,635 +2% |
| 2000 | $2,221 | $218,270 |
Find assessor info on the county website
Neighborhood: 92867
Nearby homes
- $1,478,8004 bd2 ba2.3k sqft6317 E Mabury Ave, Orange, CA 92867Off Market
- $1,737,8004 bd3 ba2.6k sqft6243 E Mabury Ave, Orange, CA 92867Off Market
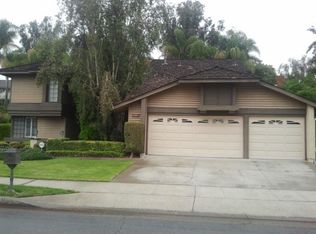
- $1,612,5004 bd3 ba2.6k sqft6306 E Bryce Ave, Orange, CA 92867Off Market
- $1,733,7006 bd4 ba3.4k sqft6318 E Bryce Ave, Orange, CA 92867Off Market
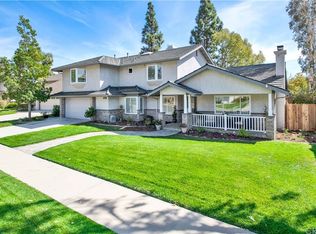
- $1,486,7004 bd2 ba1.9k sqft6329 E Mabury Ave, Orange, CA 92867Off Market
- $1,404,3004 bd2 ba1.9k sqft6242 E Bryce Ave, Orange, CA 92867Off Market
- $1,476,6003 bd2 ba1.9k sqft6231 E Mabury Ave, Orange, CA 92867Off Market
- $1,388,4004 bd2 ba2.1k sqft6330 E Bryce Ave, Orange, CA 92867Off Market
Nearby schools
GreatSchools rating
- 8/10Linda Vista Elementary SchoolGrades: K-6Distance: 0.9 mi
- 5/10Cerro Villa Middle SchoolGrades: 7-8Distance: 1.9 mi
- 8/10Villa Park High SchoolGrades: 9-12Distance: 1.8 mi
Schools provided by the listing agent
- Elementary: Linda Vista
- Middle: Cerro Villa
- High: Villa Park
Source: CRMLS. This data may not be complete. We recommend contacting the local school district to confirm school assignments for this home.
Get a cash offer in 3 minutes
Find out how much your home could sell for in as little as 3 minutes with a no-obligation cash offer.
Estimated market value
$1,616,100
Get a cash offer in 3 minutes
Find out how much your home could sell for in as little as 3 minutes with a no-obligation cash offer.
Estimated market value
$1,616,100
- California
- Orange County
- Orange
- 92867
- 6305 E Mabury Ave
Nearby cities
Nearby zip codes
Other Orange Topics
