Skip main navigation
Closed
  • $362,000

    6305 ECLIPSE Circle, Jacksonville, FL 32258

    3beds
    1,949sqft
    Townhouse
    Built in 2007
    2,178 Square Feet Lot
    $334,200 Zestimate®
    $186/sqft
    $2,196 Estimated rent

    Home value

    $334,200

    $317,000 - $351,000

    $2,196/mo

    Zestimate® history
    Loading
    Loading...

    Owner options

    List your home for rent

    $2,196/mo

    Rent Zestimate®

    Find your next renter with Zillow Rental Manager. Plus, with online applications, you can quickly screen prospective tenants – for free.

    Learn more

    $2,196/mo

    Rent Zestimate®

    Refinance and save

    $2,780/mo

    Est. payment

    Refinancing to a lower rate could help reduce your monthly payments and save thousands over the life of the loan.

    See today's rates

    $2,780/mo

    Est. payment

    Explore your selling options

    Work with a Zillow partner agent

    Leverage their expertise and Zillow's premium Showcase listings to get your home seen by more buyers.

    Get started

    List with your own agent

    Get your home in front of millions of buyers by listing it on Zillow.

    Learn how to do it

    Sell it yourself

    Take full control of how buyers see your home on Zillow by listing For Sale by Owner (FSBO).

    List your home

    What's special

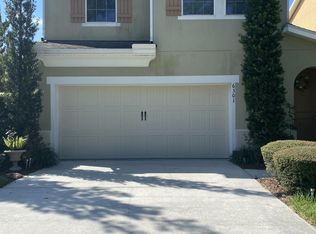
    Welcome to this stunning, low-maintenance, two-story townhome in the Sumerlin gated community at Bartram Park. This beautiful Mediterranean-style townhome offers three upstairs spacious bedrooms, 2.5 bathrooms, and 1,949 square feet of living space. This Beazer townhome features an elegant design with arch-themed architecture inside and out and a concrete block first-floor construction for added durability. The covered patio and private courtyard with slate tile create a serene outdoor retreat, while the townhome faces a peaceful wooded area with visitor parking, providing tranquility, privacy, and extra parking. Inside, you'll find a large master suite with a custom walk-in closet, a luxurious tile shower, and a relaxing garden tub. The kitchen is a chef's dream, with 42'' cabinets, a pantry, ceramic clay flooring, new LG Signature smart stainless steel appliances, and a stylish tile backsplash. Throughout the townhome, you'll appreciate the new upgrades, including a water heater (July 2023), Lennox HVAC system (February 2024), upper roof (2021), lower roof (2025), gutters & downspouts (2025), light fixtures (July 2022), ceiling fans (July 2022), Brazilian Cherry 28mil Luxury Vinyl Plank flooring on 1st floor (February 2024), and many more. See Property Improvements under documents for a list of all improvements made since July 2022. This townhome has an oversized 2-car garage featuring an epoxy floor, overhead storage, and a 240V charging outlet (August 2024), for convenient charging at home. The location is ideal, with easy access to I-95, shopping, dining, schools, and a nearby hospital. The Sumerlin community offers fantastic amenities, including a clubhouse, a large community pool, cabanas, a pavilion, and a fitness center. The HOA covers worry-free living with outside maintenance, landscape/lawn maintenance, irrigation, and pest control. Enjoy a genuinely low-maintenance lifestyle in this impeccable townhome perfect for those looking for great schools, proximity to the beach, and convenience. For potential buyers who meet the lender's qualifications, there is a rare and exciting opportunity to assume the current owner's loan at a low interest rate of 5.5%. This loan assumption option can be a valuable benefit, allowing you to secure a mortgage at a highly competitive rate that is much lower than current market rates. This is a fantastic way to save money over the life of the loan, especially given today's fluctuating interest rates. This opportunity provides an additional layer of value to an already impressive property, offering both a well-maintained home and an advantageous financing option. If you meet the necessary criteria for loan assumption, you'll enjoy a significant financial benefit in addition to all the wonderful features that this townhome has to offer.

    Zillow last checked:

    Listing updated:

    Listed by:

    SHIRLEY JEAN HAYES 904-834-9390,

    WATSON REALTY CORP 904-436-1300

    Bought with:

    GAILEY ENTERPRISES LLC

    Source: realMLS,MLS#: 2066983MLS Logo

    Facts & features

    Interior

    Bedrooms & bathrooms
    • Bedrooms: 3
    • Bathrooms: 3
    • Full bathrooms: 2
    • 1/2 bathrooms: 1
    Primary bedroom
    • Level: Upper
    • Area: 260 Square Feet
    • Dimensions: 16.25 x 16.00
    Bedroom 2
    • Level: Upper
    • Area: 93.21 Square Feet
    • Dimensions: 13.00 x 7.17
    Bedroom 3
    • Level: Upper
    • Area: 134.18 Square Feet
    • Dimensions: 12.11 x 11.08
    Dining room
    • Level: Lower
    • Area: 202.3 Square Feet
    • Dimensions: 17.00 x 11.90
    Great room
    • Level: Lower
    • Area: 167.75 Square Feet
    • Dimensions: 13.42 x 12.50
    Kitchen
    • Level: Lower
    • Area: 29.81 Square Feet
    • Dimensions: 5.50 x 5.42
    Living room
    • Level: Lower
    • Area: 196.68 Square Feet
    • Dimensions: 15.33 x 12.83
    Heating
    • Central, Electric, Heat Pump
    Cooling
    • Central Air, Electric
    Appliances
    • Included: Disposal, Electric Cooktop, Electric Oven, Electric Range, ENERGY STAR Qualified Dishwasher, ENERGY STAR Qualified Dryer, ENERGY STAR Qualified Refrigerator, ENERGY STAR Qualified Washer, ENERGY STAR Qualified Water Heater, Ice Maker, Microwave, Plumbed For Ice Maker
    • Laundry: Electric Dryer Hookup, Upper Level, Washer Hookup
    Features
    • Breakfast Bar, Ceiling Fan(s), Open Floorplan, Primary Bathroom -Tub with Separate Shower, Smart Thermostat, Walk-In Closet(s)
    • Flooring: Carpet, Laminate, Tile
    Interior area
    • Total structure area: 2,440
    • Total interior livable area: 1,949 sqft

    Property

    Parking
    • Total spaces: 2
    • Parking features: Additional Parking, Attached, Electric Vehicle Charging Station(s), Garage, Garage Door Opener, Guest
    • Attached garage spaces: 2
    Features
    • Levels: Two
    • Stories: 2
    • Patio & porch: Covered, Front Porch, Rear Porch
    • Exterior features: Courtyard
    • Has view: Yes
    • View description: Trees/Woods
    Lot
    • Size: 2,178 Square Feet
    • Features: Sprinklers In Front
    Details
    • Parcel number: 1587675186
    • Zoning description: PUD

    Construction

    Type & style
    • Home type: Townhouse
    • Architectural style: Spanish
    • Property subtype: Townhouse
    • Attached to another structure: Yes
    Materials
    • Block, Frame, Stucco
    • Roof: Shingle
    Condition
    • Updated/Remodeled
    • New construction: No
    • Year built: 2007

    Utilities & green energy

    • Sewer: Public Sewer
    • Water: Public
    • Utilities for property: Cable Available, Electricity Connected, Sewer Connected, Water Connected
    Green energy
    • Energy efficient items: Appliances, HVAC, Lighting, Thermostat, Water Heater, Windows

    Community & HOA

    Community
    • Security: Security Gate, Smoke Detector(s)
    • Subdivision: Sumerlin At Bartram
    HOA
    • Has HOA: Yes
    • Amenities included: Pool, Clubhouse, Fitness Center, Gated, Maintenance Grounds, Maintenance Structure
    • Services included: Maintenance Grounds, Maintenance Structure, Pest Control, Security
    • HOA fee: $295 monthly
    • HOA name: Associa Community Mgt Concepts of Jacksonville
    • HOA phone: 904-367-8532
    Location
    • Region: Jacksonville

    Financial & listing details

    • Price per square foot: $186/sqft
    • Tax assessed value: $292,202
    • Annual tax amount: $5,325
    • Date on market: 1/31/2025
    • Listing terms: Assumable,Cash,Conventional,FHA,VA Loan
    • Road surface type: Paved

    Price history

    DateEventPrice
    5/29/2025Sold$362,000-1.9%$186/sqft
    Source: realMLS #2066983 Report a problem
    4/15/2025Pending sale$368,900$189/sqft
    Source: realMLS #2066983 Report a problem
    3/19/2025Price change$368,900-0.3%$189/sqft
    Source: realMLS #2066983 Report a problem
    1/31/2025Listed for sale$369,900-8.7%$190/sqft
    Source: realMLS #2066983 Report a problem
    9/6/2023Listing removed--
    Source: realMLS #1239901 Report a problem
    7/28/2023Listed for sale$405,000+8%$208/sqft
    Source: realMLS #1239901 Report a problem
    7/13/2022Sold$375,000+4.2%$192/sqft
    Source: realMLS #1171850 Report a problem
    7/1/2022Pending sale$360,000$185/sqft
    Source: realMLS #1171850 Report a problem
    6/16/2022Contingent$360,000$185/sqft
    Source: realMLS #1171850 Report a problem
    5/27/2022Listed for sale$360,000+54.8%$185/sqft
    Source: realMLS #1171850 Report a problem
    12/5/2018Sold$232,500-1%$119/sqft
    Source: Public Record Report a problem
    12/4/2018Listed for sale$234,900$121/sqft
    Source: WATSON REALTY CORP #963874 Report a problem
    11/13/2018Pending sale$234,900$121/sqft
    Source: WATSON REALTY CORP #963874 Report a problem
    10/24/2018Listed for sale$234,900+57.7%$121/sqft
    Source: WATSON REALTY CORP #963874 Report a problem
    4/5/2012Sold$149,000$76/sqft
    Source: Public Record Report a problem
    2/15/2012Price change$149,000-5%$76/sqft
    Source: Homepath #605027 Report a problem
    1/25/2012Price change$156,900-4.9%$81/sqft
    Source: Homepath #605027 Report a problem
    12/21/2011Listed for sale$164,900-20.5%$85/sqft
    Source: RE/MAX SPECIALISTS #605027 Report a problem
    12/15/2011Sold$207,400-1.2%$106/sqft
    Source: Public Record Report a problem
    2/25/2008Sold$210,000$108/sqft
    Source: Public Record Report a problem

    Public tax history

    YearProperty taxesTax assessment
    2024$5,325 +2.1%$292,202 +2.6%
    2023$5,216 +82.4%$284,762 +77.3%
    2022$2,860 +0.8%$160,593 +3%
    2021$2,839 +0.9%$155,916 +1.4%
    2020$2,814 -34%$153,764 -19.8%
    2019$4,264 +35.2%$191,684 +12.9%
    2018$3,155 $169,733 +2.1%
    2017$3,155 +1.1%$166,242 +2.1%
    2016$3,121 +0.5%$162,823 +0.7%
    2015$3,104 +4.3%$161,692 +10.2%
    2014$2,976 $146,771 +32.5%
    2013-- $110,760 -1.5%
    2012-- $112,493 -24.1%
    2011-- $148,183 -8.9%
    2010-- $162,647 -8.9%
    2009-- $178,464 +187.8%
    2006-- $62,000
    Find assessor info on the county website

    Neighborhood: Del Rio

    Nearby schools

    GreatSchools rating
    Schools provided by the listing agent
    • Elementary: Bartram Springs
    • Middle: Twin Lakes Academy
    • High: Mandarin

    Source: realMLS. This data may not be complete. We recommend contacting the local school district to confirm school assignments for this home.

    Get a cash offer in 3 minutes
    Find out how much your home could sell for in as little as 3 minutes with a no-obligation cash offer.
    Estimated market value
    $334,200
    Get a cash offer in 3 minutes
    Find out how much your home could sell for in as little as 3 minutes with a no-obligation cash offer.
    Estimated market value
    $334,200