Welcome to this beautifully maintained home, on a quiet cul-de-sac in the sought-after Greenbrook community. Offering a blend of tranquility and convenience, this prime location is just moments from top-rated schools, shopping, dining, and a variety of lifestyle amenities. Enter to discover a tastefully designed interior filled with distinctive features and thoughtful upgrades. The flowing floor plan includes a welcoming living room with a coffered ceiling and ideal wall space for showcasing art, a formal dining area ideal for entertaining and a family room that seamlessly connects to a charming breakfast nook. The well-appointed kitchen offers style and functionality, featuring a central island with quartz countertops, and granite on the cooking surfaces. The family room opens directly onto the lanai and pool area, creating an easy flow for indoor-outdoor living. Designed with privacy in mind, the split-bedroom layout features two guest bedrooms at the front of the home, accompanied by a bright and cheerful secondary bath with a tub/shower combination. The spacious fourth bedroom includes new flooring, its en-suite bath that also serves as a convenient pool bath, a large walk-in closet and a walk-in shower. The welcoming primary suite is tucked in the rear of the home, providing a serene retreat that overlooks the lanai and sparkling saltwater pool. This suite includes a generous walk-in closet and a luxurious en-suite bath with dual sinks, a soaking tub and a newly updated walk-in shower. Additional comfort is provided by a dedicated mini-split air-conditioning system. Go outside to a recently updated lanai adorned with new pavers, where you can unwind with a cocktail or morning coffee. The pool and spa are surrounded by lush landscaping and shaded by elegant drapery—ideal for quiet relaxation and festive gatherings. This home showcases exceptional attention to detail and pride of ownership with a long list of recent upgrades including a new roof, fresh interior paint, Halo water filtration system, new pool heater, smart home technology, new solar system, hybrid water heater, upgraded air conditioner UV light system, new pool bath door, new screens for the pool cage, new garage side door, new refrigerator and dishwasher, increased attic insulation, two new commodes, freshly cleaned and sealed tile grout, three replaced windows, a Powerwall battery backup and Ring security system. Plantation shutters, fans in every room and coffered ceilings further enhance the home's appeal. Living in Greenbrook means enjoying a range of recreational opportunities, including Greenbrook Park and Adventure Park. Residents have access to basketball and sand volleyball courts, soccer and baseball fields, scenic recreational trails, playgrounds and dedicated dog parks. Something for everyone! Don't miss the opportunity to make this exceptional Greenbrook home your own, where comfort, style and convenience come together effortlessly.
Sold for $515,000
$515,000
6305 GOLDEN EYE GLEN, LAKEWOOD RANCH, FL 34202
4beds
2,073sqft
Single Family Residence
Built in 2006
6,264 Square Feet Lot
$504,900 Zestimate®
$248/sqft
$4,413 Estimated rent
Home value
$504,900
$459,000 - $555,000
$4,413/mo
Zestimate® history
Owner options
List your home for rent
$4,413/mo
Rent Zestimate®
Find your next renter with Zillow Rental Manager. Plus, with online applications, you can quickly screen prospective tenants – for free.
$4,413/mo
Rent Zestimate®
Refinance and save
$3,794/mo
Est. payment
Refinancing to a lower rate could help reduce your monthly payments and save thousands over the life of the loan.
$3,794/mo
Est. payment
Explore your selling options
Work with a Zillow partner agent
Leverage their expertise and Zillow's premium Showcase listings to get your home seen by more buyers.
Get startedList with your own agent
Get your home in front of millions of buyers by listing it on Zillow.
Learn how to do itSell it yourself
Take full control of how buyers see your home on Zillow by listing For Sale by Owner (FSBO).
List your homeWhat's special
Spacious fourth bedroomSplit-bedroom layoutSparkling saltwater poolCharming breakfast nookFamily roomEn-suite bathLanai and pool area
Zillow last checked:
Listing updated:
Listed by:
Glo Reber 941-400-5384,
PREMIER SOTHEBY'S INTERNATIONAL REALTY 941-907-9541
Bought with:
Randy Huberty, 3144714
RE/MAX ALLIANCE GROUP
Source: Stellar MLS,MLS#: A4658274 Originating MLS: Sarasota - Manatee
Originating MLS: Sarasota - Manatee
Facts & features
Interior
Bedrooms & bathrooms
- Bedrooms: 4
- Bathrooms: 3
- Full bathrooms: 3
Rooms
- Room types: Great Room, Utility Room
Primary bedroom
- Features: Walk-In Closet(s)
- Level: First
- Area: 260 Square Feet
- Dimensions: 13x20
Bedroom 2
- Features: Walk-In Closet(s)
- Level: First
- Area: 120 Square Feet
- Dimensions: 12x10
Bedroom 3
- Features: Built-in Closet
- Level: First
- Area: 120 Square Feet
- Dimensions: 12x10
Bedroom 4
- Features: Built-in Closet
- Level: First
- Area: 120 Square Feet
- Dimensions: 12x10
Dining room
- Level: First
- Area: 110 Square Feet
- Dimensions: 11x10
Family room
- Level: First
- Area: 208 Square Feet
- Dimensions: 16x13
Kitchen
- Level: First
- Area: 135 Square Feet
- Dimensions: 15x9
Living room
- Features: Ceiling Fan(s)
- Level: First
- Area: 294 Square Feet
- Dimensions: 14x21
Heating
- Electric, Solar, Wall Units / Window Unit
Cooling
- Central Air
Appliances
- Included: Oven, Dishwasher, Disposal, Dryer, Electric Water Heater, Exhaust Fan, Ice Maker, Microwave, Range, Refrigerator, Solar Hot Water, Washer, Water Filtration System
- Laundry: Inside, Laundry Room
Features
- Ceiling Fan(s), Coffered Ceiling(s), Crown Molding, Eating Space In Kitchen, High Ceilings, Kitchen/Family Room Combo, Open Floorplan, Primary Bedroom Main Floor, Solid Surface Counters, Solid Wood Cabinets, Thermostat, Tray Ceiling(s), Walk-In Closet(s)
- Flooring: Carpet, Engineered Hardwood, Tile
- Doors: Sliding Doors
- Windows: Blinds, Window Treatments
- Has fireplace: No
Interior area
- Total structure area: 2,696
- Total interior livable area: 2,073 sqft
Property
Parking
- Total spaces: 2
- Parking features: Driveway, Garage Door Opener
- Attached garage spaces: 2
- Has uncovered spaces: Yes
Features
- Levels: One
- Stories: 1
- Patio & porch: Deck, Screened
- Exterior features: Irrigation System, Lighting, Sprinkler Metered
- Has private pool: Yes
- Pool features: Deck, Heated, In Ground, Lighting, Outside Bath Access, Screen Enclosure
- Has spa: Yes
- Has view: Yes
- View description: Garden, Pool
Lot
- Size: 6,264 Square Feet
- Features: Cul-De-Sac
- Residential vegetation: Mature Landscaping
Details
- Parcel number: 584518209
- Zoning: PDMU
- Special conditions: None
Construction
Type & style
- Home type: SingleFamily
- Architectural style: Florida
- Property subtype: Single Family Residence
Materials
- Block, Stucco
- Foundation: Slab
- Roof: Shingle
Condition
- Completed
- New construction: No
- Year built: 2006
Details
- Builder name: Bruce Williams
Utilities & green energy
- Sewer: Public Sewer
- Water: Public
- Utilities for property: Electricity Available, Phone Available, Public, Sewer Available, Sewer Connected, Street Lights, Underground Utilities, Water Available, Water Connected
Community & HOA
Community
- Features: Deed Restrictions, Dog Park, Park, Playground, Sidewalks
- Security: Security System, Security System Owned, Smoke Detector(s)
- Pet fee: $0 monthly
- Subdivision: GREENBROOK VILLAGE SUBPHASE KK
HOA
- Has HOA: Yes
- Amenities included: Park, Playground, Recreation Facilities
- Services included: Reserve Fund
- HOA fee: $160 monthly
- HOA name: David Hart
- HOA phone: 941-907-0202
Location
- Region: Lakewood Ranch
Financial & listing details
- Price per square foot: $248/sqft
- Tax assessed value: $384,498
- Annual tax amount: $4,493
- Date on market: 7/11/2025
- Cumulative days on market: 12 days
- Listing terms: Cash,Conventional
- Ownership: Fee Simple
- Total actual rent: 0
- Electric utility on property: Yes
- Road surface type: Paved, Asphalt
Price history
| Date | Event | Price |
|---|---|---|
| 9/2/2025 | Sold | $515,000-2.8%$248/sqft |
Source:  Stellar MLS #A4658274 Report a problem Stellar MLS #A4658274 Report a problem | ||
| 7/28/2025 | Pending sale | $530,000$256/sqft |
Source: Stellar MLS #A4658274 Report a problem | ||
| 7/11/2025 | Listed for sale | $530,000+16.5%$256/sqft |
Source: Stellar MLS #A4658274 Report a problem | ||
| 7/26/2006 | Sold | $454,900+502.5%$219/sqft |
Source: Public Record Report a problem | ||
| 10/27/2005 | Sold | $75,500$36/sqft |
Source: Public Record Report a problem | ||
Public tax history
| Year | Property taxes | Tax assessment |
|---|---|---|
| 2025 | $4,661 +3.7% | $219,804 +2.9% |
| 2024 | $4,493 +4% | $213,609 +3% |
| 2023 | $4,321 +3% | $207,387 +3% |
| 2022 | $4,193 +0.3% | $201,347 +3% |
| 2021 | $4,179 +1.6% | $195,483 +1.4% |
| 2020 | $4,111 +0.6% | $192,784 +2.3% |
| 2019 | $4,085 0% | $188,450 +1.9% |
| 2018 | $4,085 +1.6% | $184,936 +2.1% |
| 2017 | $4,019 +7.3% | $181,132 +2.1% |
| 2016 | $3,744 | $177,406 +0.7% |
| 2015 | $3,744 | $176,173 +0.8% |
| 2014 | $3,744 +0.2% | $174,775 +1.5% |
| 2013 | $3,736 +373456% | $172,192 +1.7% |
| 2012 | $1 | $169,314 -4.5% |
| 2011 | $1 | $177,261 -8.7% |
| 2010 | -- | $194,097 -19% |
| 2009 | $4,680 +20.4% | $239,552 -11.9% |
| 2008 | $3,886 -12.9% | $272,026 -9.8% |
| 2007 | $4,463 +294.9% | $301,469 +363.8% |
| 2006 | $1,130 +363.1% | $65,000 +377.5% |
| 2005 | $244 | $13,613 |
Find assessor info on the county website
Neighborhood: 34202
Nearby homes
- $471,4002 bd2 ba1.9k sqft6303 Golden Eye Gln, Lakewood Ranch, FL 34202Off Market
- $413,5003 bd2 ba2k sqft6307 Golden Eye Gln, Lakewood Ranch, FL 34202Off Market
- $286,4143 bd2 ba2k sqft6311 Golden Eye Gln, Lakewood Ranch, FL 34202Off Market
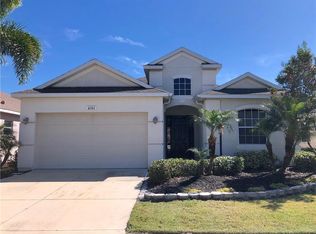
- $478,3003 bd2 ba2k sqft6315 Golden Eye Gln, Lakewood Ranch, FL 34202Off Market
- $350,4002 bd2 ba1.8k sqft6306 Golden Eye Gln, Lakewood Ranch, FL 34202Off Market
- $392,5004 bd2 ba2k sqft6310 Golden Eye Gln, Lakewood Ranch, FL 34202Sold
- $406,8003 bd2 ba2k sqft6319 Golden Eye Gln, Lakewood Ranch, FL 34202Off Market
- $491,9003 bd2 ba2k sqft6314 Golden Eye Gln, Lakewood Ranch, FL 34202Off Market
Nearby schools
GreatSchools rating
- 9/10Gilbert W Mcneal Elementary SchoolGrades: PK-5Distance: 0.6 mi
- 7/10R. Dan Nolan Middle SchoolGrades: 6-8Distance: 0.7 mi
- 6/10Lakewood Ranch High SchoolGrades: PK,9-12Distance: 3.5 mi
Schools provided by the listing agent
- Elementary: McNeal Elementary
- Middle: Nolan Middle
- High: Lakewood Ranch High
Source: Stellar MLS. This data may not be complete. We recommend contacting the local school district to confirm school assignments for this home.
Get a cash offer in 3 minutes
Find out how much your home could sell for in as little as 3 minutes with a no-obligation cash offer.
Estimated market value
$504,900
Get a cash offer in 3 minutes
Find out how much your home could sell for in as little as 3 minutes with a no-obligation cash offer.
Estimated market value
$504,900
- Florida
- Manatee County
- Lakewood Ranch
- 34202
- 6305 GOLDEN EYE GLEN
