Welcome to East Ridge Estate!
Nestled in one of Bakersfield’s most desirable neighborhoods, this stunning two-story contemporary home offers the perfect blend of style, comfort, and functionality. As you step into the well-maintained property, you’re greeted by a soaring foyer with a breathtaking crystal chandelier, setting the tone for the elegance throughout. To the right, you’ll find a versatile home office conveniently located next to the spacious dining room—ideal for hosting dinner parties or gatherings. The modern kitchen is a chef’s dream, featuring sleek granite countertops, a strategically placed center island with its own sink, and bright white cabinets that beautifully complement the tiled flooring. A large pantry provides ample storage, while the cozy breakfast nook creates the perfect setting to enjoy morning coffee with loved ones. The first floor also boasts recessed lighting and ceiling fans, providing comfort and a welcoming ambiance year-round. The home’s efficient HVAC system ensures effortless temperature control in every season. Upstairs, the primary bedroom is a true retreat. Through double doors, you’ll find a spacious sanctuary complete with a walk-in closet, fireplace, private balcony overlooking the lush backyard and pool, and seven windows that flood the space with natural light. The en-suite bathroom offers a spa-like experience, featuring a tiled soaking tub, a separate shower, dual sinks, a private toilet area, recessed lighting, and a skylight that bathes the space in natural light.
The additional bedrooms are generously sized, fully carpeted, and provide comfort and versatility for family or guests. The beautifully landscaped backyard is your personal oasis, complete with a sparkling pool surrounded by greenery—perfect for relaxing or entertaining. This eco-friendly home also comes equipped with solar panels to help reduce energy costs. Located in a quiet cul-de-sac, this home offers a peaceful setting with the convenience of nearby amenities. Come explore all the incredible features and thoughtful details this home has to offer. There are three fireplaces in the property. Schedule your private tour today!
Sold for $557,000
Zillow last checked:
Listing updated:
Bought with:
Louise Juracek, DRE #00852119
Open Door Real Estate
Source: CRMLS,MLS#: DW25007398 Originating MLS: California Regional MLS
Originating MLS: California Regional MLSPrice history
| Date | Event | Price |
|---|---|---|
| 2/18/2025 | Sold | $557,000+1.5%$158/sqft |
Source:  CRMLS #DW25007398 Report a problem CRMLS #DW25007398 Report a problem | ||
| 1/17/2025 | Listed for sale | $549,000+42.6%$156/sqft |
Source: CRMLS #DW25007398 Report a problem | ||
| 4/12/2019 | Sold | $384,900$109/sqft |
Source:  Bakersfield AOR #21901655 Report a problem Bakersfield AOR #21901655 Report a problem | ||
| 2/12/2019 | Listed for sale | $384,900-8.4%$109/sqft |
Source: Solutions Realty, Inc. #21901655 Report a problem | ||
| 3/9/2015 | Sold | $420,000-8.5%$119/sqft |
Source: Public Record Report a problem | ||
| 11/11/2014 | Price change | $459,000-7.3%$130/sqft |
Source: Coldwell Banker Preferred Realtors #21407964 Report a problem | ||
| 7/30/2014 | Listed for sale | $495,000$140/sqft |
Source: Coldwell Banker Preferred Realtors #21407964 Report a problem | ||
Nearby homes
- $610,5004 bd3 ba3k sqft6309 Highland Knolls Dr, Bakersfield, CA 93306Off Market

- $560,0004 bd3 ba3.2k sqft6301 Highland Knolls Dr, Bakersfield, CA 93306Sold
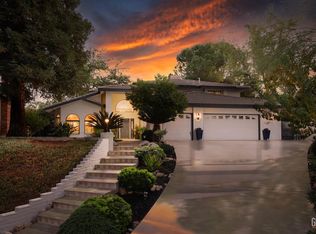
- $514,5005 bd3 ba3.1k sqft6401 Highland Knolls Dr, Bakersfield, CA 93306Off Market

- $62,798-- bd-- ba-- sqft6401 Highland Knolls Dr, Bakersfield, CA 93306Off Market
Get a cash offer in 3 minutes
Find out how much your home could sell for in as little as 3 minutes with a no-obligation cash offer.
Estimated market value
$565,800
