Fully renovated brick rambler offering four bedrooms and exceptional modern upgrades in the highly desirable Virginia Hills community. With renovations completed in 2021 and additional improvements in 2022, this 1,532-square-foot home showcases quality craftsmanship, functional design, and an unbeatable location just minutes from I-495, I-295, I-395 and the Huntington Metro Station. Inside, an open floor plan seamlessly connects the living, dining and kitchen areas, creating a bright and cohesive flow ideal for both everyday living and entertaining. The adjacent sunroom features large picture windows with beautiful views of the expansive yard and a modern wood-burning fireplace, creating an inviting spot to unwind throughout the year. The updated kitchen includes white cabinetry, upgraded countertops, stainless steel appliances and a gas range. In 2022, a breakfast bar, additional kitchen cabinet and sunroom storage cabinet were added, providing extra seating, storage and counter space. Four well-proportioned bedrooms offer flexibility for guests, a home office or additional living space. Both full bathrooms have been updated and feature glass doors, a sophisticated black-and-white design and modern finishes. The home has benefited from extensive system and structural improvements (2021), including a new roof, all-new windows, upgraded interior and exterior lighting and a tankless water heater. A Samsung full-size front-load washer and dryer (2022) further enhance convenience. Every major component has been thoughtfully upgraded to ensure efficiency, comfort and peace of mind. Outdoor living is a standout feature. The current owner has greatly improved the backyard with landscaping, including privacy trees along the fence line, as well as a custom hardscape patio and retaining wall that expand the usable outdoor space and create an ideal setting for entertaining. The level lot backs to mature trees, offering both beauty and privacy. A concrete driveway accommodating up to four vehicles and an attached carport complete the exterior. Ideally located just minutes from Old Town Alexandria, Washington, D.C., Amazon’s HQ2 and major shopping destinations including Pentagon City, Springfield Town Center, Tanger Outlets and MGM. This home offers exceptional access to the best of Northern Virginia. *Some furniture can convey as requested. Ask listing agent. *
Sold for $676,000
$676,000
6305 Hillview Ave, Alexandria, VA 22310
4beds
1,532sqft
Single Family Residence
Built in 1962
0.32 Acres Lot
$684,900 Zestimate®
$441/sqft
$3,502 Estimated rent
Home value
$684,900
$644,000 - $733,000
$3,502/mo
Zestimate® history
Owner options
List your home for rent
$3,502/mo
Rent Zestimate®
Find your next renter with Zillow Rental Manager. Plus, with online applications, you can quickly screen prospective tenants – for free.
$3,502/mo
Rent Zestimate®
Refinance and save
$4,203/mo
Est. payment
Refinancing to a lower rate could help reduce your monthly payments and save thousands over the life of the loan.
$4,203/mo
Est. payment
Explore your selling options
Work with a Zillow partner agent
Leverage their expertise and Zillow's premium Showcase listings to get your home seen by more buyers.
Get startedList with your own agent
Get your home in front of millions of buyers by listing it on Zillow.
Learn how to do itSell it yourself
Take full control of how buyers see your home on Zillow by listing For Sale by Owner (FSBO).
List your homeWhat's special
Attached carportExceptional modern upgradesUpgraded countertopsFour bedroomsFully renovated brick ramblerNew roofAll-new windows
Zillow last checked:
Listing updated:
Listed by:
Rachel Valentino 202-270-6972,
Keller Williams Realty,
Co-Listing Agent: Jennifer Abreo 504-376-3114,
Keller Williams Realty
Bought with:
Ramin Mohammadi, 0225248511
Real Broker, LLC
Ash Morsi, SP200201122
Real Broker, LLC
Source: Bright MLS,MLS#: VAFX2282232
Facts & features
Interior
Bedrooms & bathrooms
- Bedrooms: 4
- Bathrooms: 2
- Full bathrooms: 2
- Main level bathrooms: 2
- Main level bedrooms: 4
Rooms
- Room types: Living Room, Dining Room, Primary Bedroom, Bedroom 2, Bedroom 3, Bedroom 4, Kitchen, Foyer, Sun/Florida Room, Bathroom 2, Primary Bathroom
Primary bedroom
- Features: Flooring - Luxury Vinyl Plank, Ceiling Fan(s), Window Treatments
- Level: Main
Bedroom 2
- Features: Flooring - Luxury Vinyl Plank, Ceiling Fan(s), Window Treatments
- Level: Main
Bedroom 3
- Features: Flooring - Luxury Vinyl Plank, Window Treatments
- Level: Main
Bedroom 4
- Features: Flooring - Luxury Vinyl Plank, Window Treatments
- Level: Main
Primary bathroom
- Features: Flooring - Ceramic Tile, Window Treatments, Bathroom - Walk-In Shower
- Level: Main
Bathroom 2
- Features: Bathroom - Tub Shower, Flooring - Ceramic Tile, Window Treatments
- Level: Main
Dining room
- Features: Flooring - Luxury Vinyl Plank, Window Treatments, Recessed Lighting
- Level: Main
Foyer
- Features: Flooring - Luxury Vinyl Plank
- Level: Main
Kitchen
- Features: Flooring - Luxury Vinyl Plank, Kitchen - Gas Cooking, Window Treatments, Recessed Lighting
- Level: Main
Living room
- Features: Flooring - Luxury Vinyl Tile, Recessed Lighting, Window Treatments
- Level: Main
Other
- Features: Window Treatments, Fireplace - Wood Burning, Flooring - Ceramic Tile, Ceiling Fan(s)
- Level: Main
Heating
- Forced Air, Natural Gas
Cooling
- Ceiling Fan(s), Central Air, Electric
Appliances
- Included: Microwave, Dishwasher, Disposal, Dryer, Refrigerator, Stainless Steel Appliance(s), Washer, Oven/Range - Gas, Water Heater, Tankless Water Heater, Gas Water Heater
- Laundry: Dryer In Unit, Main Level, Washer In Unit, Has Laundry, Hookup
Features
- Bathroom - Tub Shower, Dining Area, Entry Level Bedroom, Open Floorplan, Bar, Breakfast Area, Ceiling Fan(s), Combination Dining/Living, Combination Kitchen/Dining, Kitchen - Gourmet, Primary Bath(s), Recessed Lighting, Upgraded Countertops, Dry Wall
- Flooring: Ceramic Tile, Luxury Vinyl
- Doors: Sliding Glass, Storm Door(s)
- Windows: Window Treatments
- Has basement: No
- Number of fireplaces: 1
- Fireplace features: Wood Burning
Interior area
- Total structure area: 1,532
- Total interior livable area: 1,532 sqft
- Finished area above ground: 1,532
Property
Parking
- Total spaces: 6
- Parking features: Concrete, Attached Carport, Driveway
- Carport spaces: 2
- Uncovered spaces: 4
Accessibility
- Accessibility features: None
Features
- Levels: One
- Stories: 1
- Patio & porch: Patio
- Exterior features: Lighting, Sidewalks, Extensive Hardscape
- Pool features: None
- Fencing: Full,Back Yard
- Has view: Yes
- View description: Garden, Trees/Woods
Lot
- Size: 0.32 Acres
- Features: Backs to Trees, Landscaped, Level, Premium
Details
- Additional structures: Above Grade
- Parcel number: 0824 13140058
- Zoning: 130
- Special conditions: Standard
- Other equipment: Negotiable
Construction
Type & style
- Home type: SingleFamily
- Architectural style: Ranch/Rambler
- Property subtype: Single Family Residence
Materials
- Brick
- Foundation: Slab
- Roof: Composition,Shingle
Condition
- Excellent
- New construction: No
- Year built: 1962
- Major remodel year: 2021
Utilities & green energy
- Sewer: Public Sewer
- Water: Public
Community & HOA
Community
- Subdivision: Virginia Hills
HOA
- Has HOA: No
Location
- Region: Alexandria
Financial & listing details
- Price per square foot: $441/sqft
- Tax assessed value: $655,110
- Annual tax amount: $8,183
- Date on market: 1/6/2026
- Listing agreement: Exclusive Right To Sell
- Listing terms: Cash,Conventional,FHA,VA Loan
- Inclusions: Two High-end Storage Sheds: 8x8 And 10x14. Mini-fridge In Sunroom.
- Ownership: Fee Simple
Price history
| Date | Event | Price |
|---|---|---|
| 2/11/2026 | Sold | $676,000-3.4%$441/sqft |
Source:  Bright MLS #VAFX2282232 Report a problem Bright MLS #VAFX2282232 Report a problem | ||
| 1/14/2026 | Contingent | $699,900$457/sqft |
Source: Bright MLS #VAFX2282232 Report a problem | ||
| 1/6/2026 | Listed for sale | $699,900+16.8%$457/sqft |
Source: Bright MLS #VAFX2282232 Report a problem | ||
| 7/9/2023 | Listing removed | -- |
Source: Bright MLS #VAFX1207236 Report a problem | ||
| 7/8/2021 | Sold | $599,000$391/sqft |
Source: Public Record Report a problem | ||
| 6/16/2021 | Pending sale | $599,000$391/sqft |
Source: Bright MLS #VAFX1207236 Report a problem | ||
| 6/8/2021 | Listed for sale | $599,000+31.1%$391/sqft |
Source: Bright MLS #VAFX1207236 Report a problem | ||
| 2/10/2021 | Sold | $457,000+6.3%$298/sqft |
Source: Public Record Report a problem | ||
| 1/22/2021 | Pending sale | $429,900$281/sqft |
Source: Bright MLS #VAFX1175200 Report a problem | ||
| 1/11/2021 | Listed for sale | $429,900$281/sqft |
Source: Bright MLS #VAFX1175200 Report a problem | ||
Public tax history
| Year | Property taxes | Tax assessment |
|---|---|---|
| 2025 | $8,183 +8.3% | $655,110 +8.4% |
| 2024 | $7,558 +9.3% | $604,510 +6.1% |
| 2023 | $6,918 +6.5% | $569,620 +8.2% |
| 2022 | $6,494 | $526,360 +12.6% |
| 2021 | -- | $467,610 +7.6% |
| 2020 | $5,513 +4.5% | $434,570 +5.1% |
| 2019 | $5,277 +6.8% | $413,310 +6.5% |
| 2018 | $4,942 +4.5% | $387,990 +2.7% |
| 2017 | $4,731 +0.2% | $377,760 |
| 2016 | $4,721 +7.4% | $377,760 +4.1% |
| 2015 | $4,394 +0.2% | $362,850 |
| 2014 | $4,385 | $362,850 +8.4% |
| 2013 | -- | $334,710 +8.9% |
| 2012 | -- | $307,250 +18.3% |
| 2011 | -- | $259,630 +8.1% |
| 2010 | -- | $240,210 -9.9% |
| 2009 | -- | $266,680 -26.2% |
| 2008 | -- | $361,390 -17.4% |
| 2007 | -- | $437,640 +90.9% |
| 2003 | -- | $229,270 +15% |
| 2002 | -- | $199,365 +10.8% |
| 2001 | -- | $179,960 |
Find assessor info on the county website
Neighborhood: 22310
Nearby homes
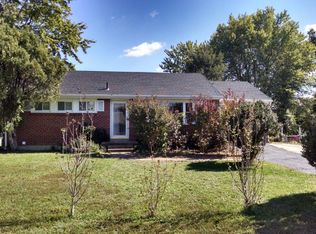
- $693,5005 bd2 ba2.4k sqft6307 Hillview Ave, Alexandria, VA 22310Off Market
- $850,5005 bd4 ba3.2k sqft6303 Hillview Ave, Alexandria, VA 22310Off Market
- $559,9003 bd1 ba939 sqft6301 Gentele Ct, Alexandria, VA 22310Off Market

- $609,2003 bd1 ba988 sqft6309 Hillview Ave, Alexandria, VA 22310Off Market
- $631,4003 bd2 ba1.5k sqft3718 Logan Ct, Alexandria, VA 22310Off Market
- $667,6004 bd3 ba1.2k sqft6301 Hillview Ave, Alexandria, VA 22310Off Market
- $564,8003 bd1 ba1.1k sqft6300 Gentele Ct, Alexandria, VA 22310Off Market
- $659,0005 bd3 ba2.5k sqft6304 Hillview Ave, Alexandria, VA 22310Sold
Nearby schools
GreatSchools rating
- 6/10Rose Hill Elementary SchoolGrades: PK-6Distance: 1 mi
- 6/10Hayfield SecondaryGrades: 7-12Distance: 3.2 mi
Schools provided by the listing agent
- Elementary: Rose Hill
- Middle: Hayfield Secondary School
- High: Hayfield Secondary School
- District: Fairfax County Public Schools
Source: Bright MLS. This data may not be complete. We recommend contacting the local school district to confirm school assignments for this home.
Get a cash offer in 3 minutes
Find out how much your home could sell for in as little as 3 minutes with a no-obligation cash offer.
Estimated market value
$684,900
Get a cash offer in 3 minutes
Find out how much your home could sell for in as little as 3 minutes with a no-obligation cash offer.
Estimated market value
$684,900
- Virginia
- Fairfax County
- Alexandria
- 22310
- 6305 Hillview Ave
Nearby cities
Nearby neighborhoods
Nearby zip codes
Other Alexandria Topics
