Embark on a journey to the past as you immerse yourself in the captivating charm of this Victorian home. Abundant windows grace the home, ushering in a flood of invigorating natural light. Revel in the warmth of three fireplaces, with two on the lower level and a third in the luxurious master suite. The kitchen, adorned with pristine granite countertops, adds a touch of modern elegance. Indulge in the main-level bathroom featuring a state-of-the-art air tub—innovatively self-drying and self-cleaning for a touch of luxury. Two main-level bedrooms offer comfort and convenience, while a gracefully curving walnut staircase beckons you to explore the second floor. There, new carpeting leads to four generously sized bedrooms, and two full baths. With 10-foot ceilings and transoms, the home not only exudes timeless charm but also maintains a refreshing coolness. Zoned heating, facilitated by three furnaces, ensures optimal comfort. Revel in the convenience of instant hot water and pamper yourself in the second-story full bath with its inviting heated tile flooring. This property sits on nearly 3 acres, featuring a detached two-car garage and a designated playground area. A babbling creek meanders through the adjacent woods, adding to the natural allure. The meticulous tuckpointing of the exterior showcases the home's attention to detail. Practical updates abound, including a new water softener, pressure tank, sump pump, and well pump. This residence seamlessly blends historic charm with modern amenities, offering a truly captivating living experience
Closed
$450,000
6305 Jackson Hwy, West Lafayette, IN 47906
6beds
3,804sqft
Single Family Residence
Built in 1880
2.88 Acres Lot
$509,700 Zestimate®
$--/sqft
$2,992 Estimated rent
Home value
$509,700
$479,000 - $545,000
$2,992/mo
Zestimate® history
Owner options
List your home for rent
$2,992/mo
Rent Zestimate®
Find your next renter with Zillow Rental Manager. Plus, with online applications, you can quickly screen prospective tenants – for free.
$2,992/mo
Rent Zestimate®
Refinance and save
$2,724/mo
Est. payment
Refinancing to a lower rate could help reduce your monthly payments and save thousands over the life of the loan.
$2,724/mo
Est. payment
Explore your selling options
Work with a Zillow partner agent
Leverage their expertise and Zillow's premium Showcase listings to get your home seen by more buyers.
Get startedList with your own agent
Get your home in front of millions of buyers by listing it on Zillow.
Learn how to do itSell it yourself
Take full control of how buyers see your home on Zillow by listing For Sale by Owner (FSBO).
List your homeWhat's special
New carpetingDetached two-car garagePressure tankInstant hot waterLuxurious master suiteAbundant windows gracePristine granite countertops
Zillow last checked:
Listing updated:
Listed by:
Sherry Cole Agt:765-426-9442,
Keller Williams Lafayette
Bought with:
Sherry Cole, RB14037843
Keller Williams Lafayette
Source: IRMLS,MLS#: 202400560
Facts & features
Interior
Bedrooms & bathrooms
- Bedrooms: 6
- Bathrooms: 3
- Full bathrooms: 3
- Main level bedrooms: 1
Bedroom 1
- Level: Upper
Bedroom 2
- Level: Upper
Dining room
- Level: Main
- Area: 238
- Dimensions: 17 x 14
Family room
- Level: Main
- Area: 330
- Dimensions: 22 x 15
Kitchen
- Level: Main
- Area: 210
- Dimensions: 15 x 14
Living room
- Level: Main
- Area: 289
- Dimensions: 17 x 17
Heating
- Natural Gas, Forced Air, Heat Pump
Cooling
- Central Air
Appliances
- Included: Disposal, Range/Oven Hook Up Gas, Dishwasher, Microwave, Refrigerator, Electric Oven, Gas Range, Electric Water Heater, Water Softener Owned
- Laundry: Electric Dryer Hookup
Features
- Ceiling-9+, Ceiling Fan(s), Stone Counters, Kitchen Island, Stand Up Shower, Tub/Shower Combination, Formal Dining Room
- Flooring: Hardwood, Carpet, Ceramic Tile
- Basement: Cellar,Full,Unfinished,Exterior Entry,Brick,Sump Pump
- Number of fireplaces: 3
- Fireplace features: Family Room, Living Room, 1st Bdrm
Interior area
- Total structure area: 5,706
- Total interior livable area: 3,804 sqft
- Finished area above ground: 3,804
- Finished area below ground: 0
Property
Parking
- Total spaces: 2
- Parking features: Detached, Dirt, Gravel
- Garage spaces: 2
- Has uncovered spaces: Yes
Features
- Levels: Two
- Stories: 2
- Has spa: Yes
- Spa features: Jet Tub
- Fencing: Partial,Metal,Wood
- Has view: Yes
- View description: Water
- Has water view: Yes
- Water view: Water
Lot
- Size: 2.88 Acres
- Features: Corner Lot, Few Trees, Rolling Slope, 0-2.9999, Rural
Details
- Additional structures: Shed(s), Shed
- Parcel number: 790606400010.000014
Construction
Type & style
- Home type: SingleFamily
- Architectural style: Victorian
- Property subtype: Single Family Residence
Materials
- Brick, Wood Siding
- Foundation: Stone, Wood
- Roof: Asphalt
Condition
- New construction: No
- Year built: 1880
Utilities & green energy
- Electric: REMC
- Sewer: Septic Tank
- Water: Well
Community & HOA
Community
- Security: Carbon Monoxide Detector(s), Smoke Detector(s)
- Subdivision: None
Location
- Region: West Lafayette
Financial & listing details
- Tax assessed value: $398,500
- Annual tax amount: $1,501
- Date on market: 4/3/2024
- Listing terms: Cash,Conventional,FHA,USDA Loan,VA Loan
Price history
| Date | Event | Price |
|---|---|---|
| 4/1/2024 | Sold | $450,000-14.3% |
Source:  IRMLS #202400560 Report a problem IRMLS #202400560 Report a problem | ||
| 2/19/2024 | Pending sale | $525,000 |
Source: IRMLS #202400560 Report a problem | ||
| 1/30/2024 | Price change | $525,000-8.7% |
Source: IRMLS #202400560 Report a problem | ||
| 1/5/2024 | Listed for sale | $575,000+173.8% |
Source: IRMLS #202400560 Report a problem | ||
| 6/10/2015 | Sold | $210,000$55/sqft |
Source: Agent Provided Report a problem | ||
Public tax history
| Year | Property taxes | Tax assessment |
|---|---|---|
| 2025 | $2,378 +47.7% | $398,500 +13.4% |
| 2024 | $1,610 +7.2% | $351,400 +43.3% |
| 2023 | $1,501 +6.7% | $245,200 +13.8% |
| 2022 | $1,407 +15.4% | $215,500 +4.3% |
| 2021 | $1,219 +23.8% | $206,600 |
| 2020 | $985 +23.5% | -- |
| 2019 | $797 +4.8% | $197,700 +18.3% |
| 2018 | $761 +6.2% | $167,100 +1.9% |
| 2017 | $716 | $164,000 +1.4% |
| 2016 | $716 +6.7% | $161,700 +8.2% |
| 2014 | $672 +5.6% | $149,400 +4.4% |
| 2013 | $636 | $143,100 -1.2% |
| 2012 | -- | $144,900 -1.6% |
| 2011 | -- | $147,200 -0.1% |
| 2010 | -- | $147,300 |
| 2009 | $1,705 +158.8% | $147,300 +13.1% |
| 2008 | $659 -61.4% | $130,200 -26.6% |
| 2007 | $1,706 +1.3% | $177,400 +0.7% |
| 2006 | $1,684 +22.2% | $176,100 |
| 2005 | $1,378 +6.2% | $176,100 |
| 2004 | $1,298 | $176,100 |
| 2003 | -- | $176,100 +379.8% |
| 2002 | $526 | $36,700 |
| 2001 | -- | $36,700 |
Find assessor info on the county website
Neighborhood: 47906
Nearby homes
- $464,100-- bd2 ba2.3k sqft3420 Apple Ln, West Lafayette, IN 47906Off Market
- $274,4003 bd2 ba1.3k sqft6246 Jackson Hwy, West Lafayette, IN 47906Sold
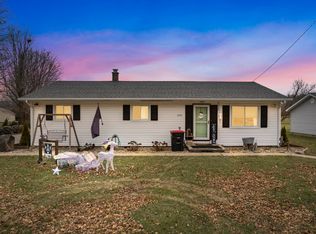
- $130,9003 bd1 ba848 sqft6409 Jackson Hwy, West Lafayette, IN 47906Off Market
- $436,0003 bd2 ba2.1k sqft3416 Applewood Pl, West Lafayette, IN 47906Off Market
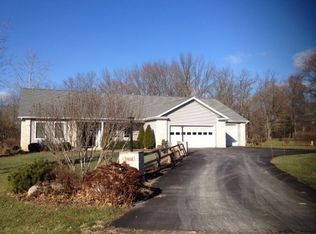
- $260,100-- bd1 ba1.2k sqft6316 Jackson Hwy, West Lafayette, IN 47906Off Market
- $5,200-- bd-- ba-- sqft6409 Jackson Hwy, West Lafayette, IN 47906Off Market
- $800-- bd-- ba-- sqftApple Ln, West lafayette, IN 47906Off Market
- $129,0002 bd1 ba1.1k sqft6408 Jackson Hwy, West Lafayette, IN 47906Off Market
Nearby schools
GreatSchools rating
- 6/10Otterbein Elementary SchoolGrades: K-6Distance: 4.2 mi
- 6/10Benton Central Jr-Sr High SchoolGrades: 7-12Distance: 13.2 mi
Schools provided by the listing agent
- Elementary: Otterbein
- Middle: Benton Central
- High: Benton Central
- District: Benton Community
Source: IRMLS. This data may not be complete. We recommend contacting the local school district to confirm school assignments for this home.


Get pre-qualified for a loan
At Zillow Home Loans, we can pre-qualify you in as little as 5 minutes with no impact to your credit score.An equal housing lender. NMLS #10287.
- Indiana
- Tippecanoe County
- West Lafayette
- 47906
- 6305 Jackson Hwy
Nearby cities
Nearby neighborhoods
Nearby zip codes
Other West Lafayette Topics
