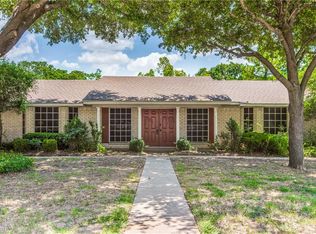
This stunning, remodeled, open concept property combines modern elegance with timeless charm. Featuring 3 bedrooms, 2 bathrooms, and a rare 4-car garage setup. It sits on an expansive, almost half-acre lot, creating a true oasis in a highly desirable school district. The primary bedroom is a serene retreat, with separated closets and a luxurious bathroom boasting dual vanities, a soaking tub, and separate glass-enclosed shower. One of the home's standout features is the 4-car garage setup, offering ample parking and storage, with one 2-car garage that could be a stylish man cave or she-shed. This adaptable space can be finished to suite your needs. Step outside to your private outdoor paradise, featuring a huge yard with a custom-built outdoor kitchen, ideal for dining and entertaining. The gazebo provides a shaded retreat, perfect for relaxation or gatherings with loved ones. The low-maintenance turfed yard space is ideal for outdoor activities. Welcome home! OH Sat 10-2 & Sun 1-5pm
Sold
Price Unknown
6305 Kingston Dr, Colleyville, TX 76034
3beds
1,715sqft
Single Family Residence
Built in 1974
0.46 Acres Lot
$644,200 Zestimate®
$--/sqft
$2,648 Estimated rent
Home value
$644,200
$599,000 - $696,000
$2,648/mo
Zestimate® history
Owner options
List your home for rent
$2,648/mo
Rent Zestimate®
Find your next renter with Zillow Rental Manager. Plus, with online applications, you can quickly screen prospective tenants – for free.
$2,648/mo
Rent Zestimate®
Refinance and save
Refinancing to a lower rate could help reduce your monthly payments and save thousands over the life of the loan.
Explore your selling options
Work with a Zillow partner agent
Leverage their expertise and Zillow's premium Showcase listings to get your home seen by more buyers.
Get startedList with your own agent
Get your home in front of millions of buyers by listing it on Zillow.
Learn how to do itSell it yourself
Take full control of how buyers see your home on Zillow by listing For Sale by Owner (FSBO).
List your homeWhat's special
Modern eleganceShaded retreatTrue oasisAmple parkingHuge yardPrivate outdoor paradiseHighly desirable school district
Zillow last checked:
Listing updated:
Listed by:
Megan Vollmer 0744742 817-999-3067,
Smart Realty 817-999-3067
Bought with:
K.C. Mckeown
Real Broker, LLC
Source: NTREIS,MLS#: 20603501
Facts & features
Interior
Bedrooms & bathrooms
- Bedrooms: 3
- Bathrooms: 2
- Full bathrooms: 2
Primary bedroom
- Features: Dual Sinks, Separate Shower, Walk-In Closet(s)
- Level: First
- Dimensions: 14 x 20
Bedroom
- Level: First
- Dimensions: 12 x 11
Bedroom
- Level: First
- Dimensions: 12 x 11
Dining room
- Level: First
- Dimensions: 8 x 15
Kitchen
- Features: Granite Counters, Kitchen Island
- Level: First
- Dimensions: 8 x 10
Laundry
- Level: First
- Dimensions: 3 x 9
Living room
- Level: First
- Dimensions: 22 x 18
Heating
- Central, Natural Gas
Cooling
- Central Air, Ceiling Fan(s), Electric
Appliances
- Included: Convection Oven, Double Oven, Dishwasher, Electric Cooktop, Electric Oven, Disposal, Gas Water Heater, Microwave
- Laundry: Washer Hookup, Electric Dryer Hookup
Features
- Central Vacuum, Decorative/Designer Lighting Fixtures, Granite Counters, High Speed Internet, Kitchen Island, Cable TV, Vaulted Ceiling(s), Wired for Sound
- Flooring: Ceramic Tile, Laminate
- Windows: Shutters, Window Coverings
- Has basement: No
- Number of fireplaces: 1
- Fireplace features: Wood Burning
Interior area
- Total interior livable area: 1,715 sqft
Property
Parking
- Total spaces: 4
- Parking features: Additional Parking, Garage, Garage Door Opener, Oversized, RV Access/Parking, Garage Faces Side, Storage
- Attached garage spaces: 4
Features
- Levels: One
- Stories: 1
- Patio & porch: Covered, Deck, Patio
- Exterior features: Outdoor Grill, Rain Gutters
- Pool features: None
Lot
- Size: 0.46 Acres
Details
- Additional structures: Garage(s), Gazebo
- Parcel number: 01507109
Construction
Type & style
- Home type: SingleFamily
- Architectural style: Traditional,Detached
- Property subtype: Single Family Residence
Materials
- Foundation: Slab
- Roof: Composition
Condition
- Year built: 1974
Utilities & green energy
- Sewer: Public Sewer
- Water: Public
- Utilities for property: Sewer Available, Water Available, Cable Available
Community & HOA
Community
- Security: Prewired, Security System, Carbon Monoxide Detector(s), Smoke Detector(s), Security Lights
- Subdivision: Kingston Add
HOA
- Has HOA: No
Location
- Region: Colleyville
Financial & listing details
- Tax assessed value: $583,690
- Annual tax amount: $6,838
- Date on market: 5/9/2024
- Cumulative days on market: 6 days
- Exclusions: Gun case in garage, Green Egg and Blackstone Grill on patio, All Tv's mounts will stay.
Price history
| Date | Event | Price |
|---|---|---|
| 6/13/2024 | Sold | -- |
Source: NTREIS #20603501 Report a problem | ||
| 5/17/2024 | Pending sale | $600,000$350/sqft |
Source: NTREIS #20603501 Report a problem | ||
| 5/9/2024 | Listing removed | -- |
Source: NTREIS #20603501 Report a problem | ||
| 5/3/2024 | Listed for sale | $600,000+50.4%$350/sqft |
Source: NTREIS #20603501 Report a problem | ||
| 11/18/2017 | Listing removed | $399,000$233/sqft |
Source: Mission Real Estate Group #13712080 Report a problem | ||
| 11/5/2017 | Pending sale | $399,000$233/sqft |
Source: Mission Real Estate Group #13712080 Report a problem | ||
| 10/16/2017 | Price change | $399,000-2.4%$233/sqft |
Source: Mission Real Estate Group #13712080 Report a problem | ||
| 10/13/2017 | Listed for sale | $409,000+81.8%$238/sqft |
Source: Mission Real Estate Group #13712080 Report a problem | ||
| 5/30/2017 | Listing removed | $225,000$131/sqft |
Source: Ebby Halliday, REALTORS #13570062 Report a problem | ||
| 5/10/2017 | Pending sale | $225,000$131/sqft |
Source: Ebby Halliday, REALTORS #13570062 Report a problem | ||
| 4/4/2017 | Listed for sale | $225,000$131/sqft |
Source: Ebby Halliday, REALTORS #13570062 Report a problem | ||
Public tax history
| Year | Property taxes | Tax assessment |
|---|---|---|
| 2025 | -- | $583,690 |
| 2024 | $1,815 -2.9% | $583,690 +4.1% |
| 2023 | $1,868 -22.4% | $560,754 +34.7% |
| 2022 | $2,408 +23.2% | $416,222 +24.2% |
| 2021 | $1,955 | $334,999 |
| 2020 | -- | $334,999 0% |
| 2019 | $1,972 +23.4% | $335,000 +24.6% |
| 2018 | $1,598 -64.1% | $268,789 -3.4% |
| 2017 | $4,454 +9.7% | $278,370 +38.1% |
| 2016 | $4,061 +8.7% | $201,620 +18.8% |
| 2015 | $3,735 | $169,700 |
| 2014 | $3,735 | $169,700 |
| 2013 | -- | $169,700 +14% |
| 2012 | -- | $148,900 |
| 2011 | -- | $148,900 -0.3% |
| 2010 | -- | $149,300 -5.1% |
| 2009 | -- | $157,400 |
| 2008 | -- | $157,400 |
| 2007 | -- | $157,400 |
| 2006 | -- | $157,400 |
| 2005 | -- | $157,400 +6.8% |
| 2004 | -- | $147,400 |
| 2003 | -- | $147,400 -1.6% |
| 2002 | -- | $149,800 +9.8% |
| 2001 | -- | $136,400 |
| 2000 | -- | $136,400 |
Find assessor info on the county website
Neighborhood: Western Central
Nearby homes
- $592,0004 bd2 ba2.4k sqft6301 Kingston Dr, Colleyville, TX 76034Off Market
- $518,6003 bd2 ba1.8k sqft6309 Kingston Dr, Colleyville, TX 76034Off Market

- $567,2003 bd2 ba1.7k sqft6401 Kingston Dr, Colleyville, TX 76034Off Market

- $--3 bd2 ba1.5k sqft6304 Kingston Dr, Colleyville, TX 76034Sold

- $577,9003 bd2 ba2k sqft6308 Kingston Dr, Colleyville, TX 76034Off Market
- $435,6003 bd2 ba1.5k sqft6300 Kingston Dr, Colleyville, TX 76034Off Market
- $473,0003 bd2 ba1.7k sqft6405 Kingston Dr, Colleyville, TX 76034Off Market
- $892,2003 bd2 ba1.6k sqft1509 Tinker Rd, Colleyville, TX 76034Off Market
Nearby schools
GreatSchools rating
- 9/10Colleyville Elementary SchoolGrades: PK-5Distance: 0.7 mi
- 8/10Cross Timbers Middle SchoolGrades: 6-8Distance: 1.5 mi
- 8/10Grapevine High SchoolGrades: 9-12Distance: 1.7 mi
Schools provided by the listing agent
- Elementary: Colleyville
- Middle: Cross Timbers
- High: Grapevine
- District: Grapevine-Colleyville ISD
Source: NTREIS. This data may not be complete. We recommend contacting the local school district to confirm school assignments for this home.
Get a cash offer in 3 minutes
Find out how much your home could sell for in as little as 3 minutes with a no-obligation cash offer.
Estimated market value
$644,200
Get a cash offer in 3 minutes
Find out how much your home could sell for in as little as 3 minutes with a no-obligation cash offer.
Estimated market value
$644,200
- Texas
- Tarrant County
- Colleyville
- 76034
- Western Central
- 6305 Kingston Dr
Nearby cities
Nearby neighborhoods
Nearby zip codes
Other Colleyville Topics
