Welcome to a sanctuary of timeless grace, nestled within the quiet beauty of North Raleigh's coveted Lake Park. Spanning over 1,620 gentle square feet, this classic residence unfolds like a storybook, marrying meticulous care with effortless charm. Cross the threshold where sunbeams spill across gleaming hardwood floors and soft, smooth ceilings amplify the sense of space. At the center of the home lies a reimagined kitchen - a haven for morning rituals and culinary art, outfitted with snowy cabinetry, luminous quartz countertops, sleek stainless steel, and a bespoke coffee bar. Beside it, the living room beckons with the flickering warmth of a masonry fireplace with natural gas logs, setting the tone for peaceful, cozy evenings. Ascend the stairs to quiet quarters lined with plush carpet. The primary retreat offers a tranquil escape, complete with a generous walk-in closet and an airy en-suite bath framed by a spacious vanity. Outside, the living space seamlessly extends onto a third of an acre framed by mature privacy and lush, freshly tended lawn. Step out onto the secluded deck to listen to the whisper of the trees or host vibrant gatherings under the open sky. Beyond the fenced boundary, the trails of Shelley Lake call (and are directly across the street), while the energy of Raleigh remains effortlessly within reach. A rare union of location, soul, and craftsmanship - your next chapter begins here.
Sold for $515,000
$515,000
6305 Lakeway Dr, Raleigh, NC 27612
3beds
1,618sqft
Single Family Residence
Built in 1981
0.31 Acres Lot
$517,100 Zestimate®
$318/sqft
$2,024 Estimated rent
Home value
$517,100
$491,000 - $543,000
$2,024/mo
Zestimate® history
Owner options
List your home for rent
$2,024/mo
Rent Zestimate®
Find your next renter with Zillow Rental Manager. Plus, with online applications, you can quickly screen prospective tenants – for free.
$2,024/mo
Rent Zestimate®
Refinance and save
$3,213/mo
Est. payment
Refinancing to a lower rate could help reduce your monthly payments and save thousands over the life of the loan.
$3,213/mo
Est. payment
Explore your selling options
Work with a Zillow partner agent
Leverage their expertise and Zillow's premium Showcase listings to get your home seen by more buyers.
Get startedList with your own agent
Get your home in front of millions of buyers by listing it on Zillow.
Learn how to do itSell it yourself
Take full control of how buyers see your home on Zillow by listing For Sale by Owner (FSBO).
List your homeWhat's special
Fenced boundarySoft smooth ceilingsGleaming hardwood floorsSecluded deckBespoke coffee barLush freshly tended lawnLuminous quartz countertops
Zillow last checked:
Listing updated:
Listed by:
Steven Squires 919-880-5563,
Compass -- Raleigh
Bought with:
Rita Walia, 285712
DASH Carolina
Source: Doorify MLS,MLS#: 10194493
Facts & features
Interior
Bedrooms & bathrooms
- Bedrooms: 3
- Bathrooms: 3
- Full bathrooms: 2
- 1/2 bathrooms: 1
Primary bedroom
- Level: Second
Bedroom 2
- Level: Second
Bedroom 3
- Level: Second
Primary bathroom
- Level: Second
Bathroom 2
- Level: Second
Bathroom 3
- Level: First
Dining room
- Level: First
Other
- Level: First
Family room
- Level: First
Kitchen
- Level: First
Heating
- Electric, Fireplace(s), Forced Air
Cooling
- Central Air, Ceiling Fan(s), Electric
Appliances
- Included: Built-In Electric Range, Convection Oven, Dryer, Disposal, Dishwasher, Electric Range, Free-Standing Electric Range, Free-Standing Refrigerator, Free-Standing Range, Microwave, Range, Refrigerator, Self Cleaning Oven, Stainless Steel Appliance(s), Washer, Washer/Dryer
- Laundry: Laundry Closet, Inside, In Kitchen, Main Level
Features
- Breakfast Bar, Ceiling Fan(s), Chandelier, Crown Molding, Entrance Foyer, High Speed Internet, Kitchen Island, Recessed Lighting, Stone Counters, Walk-In Closet(s), Shower Only, Bathtub/Shower Combination, Walk-In Shower, Quartz Counters, Smooth Ceilings
- Flooring: Carpet, Hardwood, Tile, Wood
- Doors: French Doors
- Windows: Blinds, Double Pane Windows, Insulated Windows, Window Treatments
- Basement: Crawl Space,Interior Entry,Partial,Unfinished,Walk-In Crawl Space,Unheated,Workshop
- Number of fireplaces: 1
- Fireplace features: Family Room, Gas, Gas Log, Living Room, Masonry, Raised Hearth
- Common walls with other units/homes: No Common Walls
Interior area
- Total structure area: 1,618
- Total interior livable area: 1,618 sqft
- Finished area above ground: 1,618
- Finished area below ground: 0
Property
Parking
- Total spaces: 2
- Parking features: Attached, Basement, Concrete, Driveway, Garage Faces Front, Garage, Garage Door Opener, Parking Pad
- Garage spaces: 1
- Uncovered spaces: 1
Features
- Levels: Two
- Stories: 2
- Entry location: Front door
- Patio & porch: Deck
- Exterior features: Awning(s), Barbecue, Outdoor Grill, Private Yard, Rain Gutters
- Fencing: Back Yard,Fenced,Full,Gate,Wood
- Has view: Yes
- View description: Forest, None, Trees/Woods
Lot
- Size: 0.31 Acres
- Features: Back Yard, Front Yard, Gentle Sloping, Interior Lot, Irregular Lot, Landscaped, Native Plants, Sloped Down, Sloped, Hardwood Trees
- Residential vegetation: Partially Wooded
Details
- Additional structures: None
- Parcel number: 170605093311000 0113891
- Zoning: R-4
- Special conditions: Standard
- Other equipment: None
Construction
Type & style
- Home type: SingleFamily
- Architectural style: Colonial,Traditional
- Property subtype: Single Family Residence
Materials
- Brick, Masonite
- Foundation: Block, Crawlspace
- Roof: Shingle,Architectural Shingle
Condition
- Updated/Remodeled
- New construction: No
- Year built: 1981
Utilities & green energy
- Sewer: Public Sewer
- Water: Public
- Utilities for property: Cable Available, Electricity Available, Electricity Connected, Phone Available, Sewer Connected, Sewer Not Available, Underground Utilities, Water Available, Water Connected
Community & HOA
Community
- Features: Curbs, Pool
- Security: Security System
- Subdivision: Lakepark
HOA
- Has HOA: No
Location
- Region: Raleigh
Financial & listing details
- Price per square foot: $318/sqft
- Tax assessed value: $500,021
- Annual tax amount: $4,565
- Date on market: 9/24/2026
- Listing agreement: Exclusive Right To Sell
- Listing terms: Cash,Conventional
- Road surface type: Asphalt, Paved
Price history
| Date | Event | Price |
|---|---|---|
| 10/29/2026 | Sold | $515,000$318/sqft |
Source:  Doorify MLS #10194493 Report a problem | ||
| 9/29/2026 | Pending sale | $515,000$318/sqft |
Source: Doorify MLS #10194493 Report a problem | ||
| 9/24/2026 | Listed for sale | $515,000+37.2%$318/sqft |
Source: Doorify MLS #10194493 Report a problem | ||
| 3/1/2021 | Sold | $375,500+15.5%$232/sqft |
Source: Public Record Report a problem | ||
| 3/29/2018 | Sold | $325,000+106.3%$201/sqft |
Source: Public Record Report a problem | ||
| 6/15/1999 | Sold | $157,500$97/sqft |
Source: Public Record Report a problem | ||
Public tax history
| Year | Property taxes | Tax assessment |
|---|---|---|
| 2025 | $4,381 +0.4% | $500,021 |
| 2024 | $4,363 +20.4% | $500,021 +51.3% |
| 2023 | $3,623 +7.6% | $330,518 |
| 2022 | $3,367 +4% | $330,518 |
| 2021 | $3,236 +1.9% | $330,518 |
| 2020 | $3,177 +13.8% | $330,518 +38.2% |
| 2019 | $2,791 | $239,077 +10.7% |
| 2018 | $2,791 +23.1% | $215,971 |
| 2017 | $2,267 +2.1% | $215,971 |
| 2016 | $2,220 +1.4% | $215,971 +3.1% |
| 2015 | $2,190 +5.4% | $209,564 |
| 2014 | $2,078 | $209,564 |
| 2013 | -- | $209,564 |
| 2012 | -- | $209,564 |
| 2011 | -- | $209,564 |
| 2010 | -- | $209,564 |
| 2009 | -- | $209,564 |
| 2008 | -- | -- |
| 2007 | -- | -- |
| 2006 | -- | -- |
| 2005 | -- | -- |
| 2004 | -- | -- |
| 2003 | -- | -- |
| 2002 | -- | -- |
| 2001 | -- | -- |
Find assessor info on the county website
Neighborhood: North Raleigh
Nearby homes
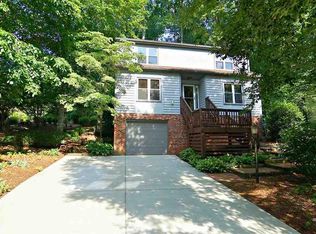
- $515,1003 bd2 ba1.8k sqft6309 Lakeway Dr, Raleigh, NC 27612Off Market
- $528,500-- bd2 ba1.9k sqft6300 Lakeland Dr, Raleigh, NC 27612Off Market
- $584,700-- bd2 ba2.4k sqft6304 Lakeland Dr, Raleigh, NC 27612Off Market
- $470,200-- bd2 ba1.5k sqft6313 Lakeway Dr, Raleigh, NC 27612Off Market
- $537,500-- bd2 ba1.8k sqft6304 Secret Dr, Raleigh, NC 27612Off Market
- $537,9004 bd2 ba2k sqft6312 Lakeway Dr, Raleigh, NC 27612Off Market
- $458,400-- bd2 ba1.3k sqft6316 Lakeway Dr, Raleigh, NC 27612Off Market
- $606,700-- bd2 ba2.4k sqft6308 Lakeland Dr, Raleigh, NC 27612Off Market
Nearby schools
GreatSchools rating
- 7/10Lynn Road ElementaryGrades: PK-5Distance: 0.6 mi
- 5/10Carroll MiddleGrades: 6-8Distance: 1.8 mi
- 6/10Sanderson HighGrades: 9-12Distance: 0.8 mi
Schools provided by the listing agent
- Elementary: Wake - Lynn Road Elementary
- Middle: Wake - Carroll Middle
- High: Wake - Sanderson High
Source: Doorify MLS. This data may not be complete. We recommend contacting the local school district to confirm school assignments for this home.
Get a cash offer in 3 minutes
Find out how much your home could sell for in as little as 3 minutes with a no-obligation cash offer.
Estimated market value
$517,100
Get a cash offer in 3 minutes
Find out how much your home could sell for in as little as 3 minutes with a no-obligation cash offer.
Estimated market value
$517,100
- North Carolina
- Wake County
- Raleigh
- 27612
- North Raleigh
- 6305 Lakeway Dr
