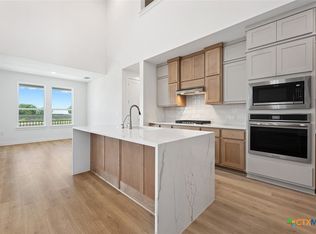
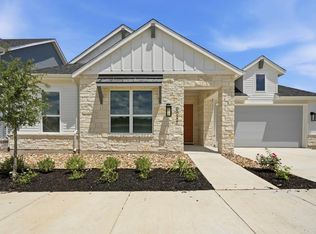
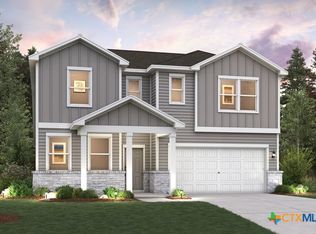
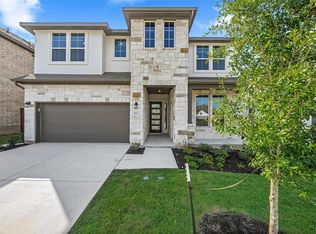
Green space behind with direct access to park space! Luxury 2-story home with soaring ceilings in entry & living! Gourmet kitchen with waterfall island for WOW factor & HUGE built-in hutch for added storage & design. Luxury designer upgrades throughout - looks like model home! Home offers 2 beds with study on 1st floor + 3 beds with game room & flex area on 2nd floor. Home offers mother in-law suite on 1st floor & 2 beds upstairs have full bath en-suites as well so all guests have their own private space to relax & unwind! Tons of windows throughout for natural lighting. Primary offers boxed-out window seat with luxury en-suite suited up with freestanding tub & separate shower. Huge laundry room with added storage! Modern farmhouse exterior with white & grey accents with pop of color on the front door for tons of curb appeal. Full gutters, sod, irrigation, fence, garage door openers & EV charger included! Located in highly-desirable Goodnight Ranch community which features two resort-style amenity centers, pickleball courts, onsite schools, multiple parks / lakes, onsite retail / restaurants / medical / daycare & direct access to Onion Creek Park (555 acres of trails / access to river).
Pending
Price cut: $8K (4/28)
$599,990
6305 McMurtry St, Austin, TX 78747
5beds
3,305sqft
Single Family Residence
Built in 2026
4,791 Square Feet Lot
$-- Zestimate®
$182/sqft
$40/mo HOA
What's special
- 118 days |
- 41 |
- 1 |
Zillow last checked:
Listing updated:
Listed by:
Dina Verteramo 888-524-3182,
Highland Homes Realty
Source: Central Texas MLS,MLS#: 606925 Originating MLS: Williamson County Association of REALTORS
Originating MLS: Williamson County Association of REALTORSFacts & features
Interior
Bedrooms & bathrooms
- Bedrooms: 5
- Bathrooms: 5
- Full bathrooms: 5
Primary bedroom
- Level: Main
Bedroom
- Level: Upper
Bedroom 2
- Level: Main
Bedroom 3
- Level: Upper
Bedroom 4
- Level: Upper
Primary bathroom
- Level: Main
Bonus room
- Level: Upper
Dining room
- Level: Main
Family room
- Level: Main
Game room
- Level: Upper
Kitchen
- Level: Main
Office
- Level: Main
Heating
- Has Heating (Unspecified Type)
Cooling
- Zoned
Appliances
- Included: Gas Cooktop, Microwave, Other, Plumbed For Ice Maker, See Remarks, Tankless Water Heater
- Laundry: Laundry in Utility Room, Laundry Room
Features
- Ceiling Fan(s), Carbon Monoxide Detector, Double Vanity, High Ceilings, In-Law Floorplan, Primary Downstairs, Multiple Living Areas, Main Level Primary, Pull Down Attic Stairs, Soaking Tub, Smart Thermostat, Walk-In Closet(s), Instant Hot Water, Kitchen Island, Other, See Remarks
- Flooring: Carpet, Tile, Wood
- Windows: Double Pane Windows
- Attic: Pull Down Stairs
- Has fireplace: No
- Fireplace features: None
Interior area
- Total interior livable area: 3,305 sqft
Video & virtual tour
Property
Parking
- Total spaces: 2
- Parking features: Attached, Garage Faces Front, Garage, Garage Door Opener
- Attached garage spaces: 2
Features
- Levels: Two
- Stories: 2
- Patio & porch: Covered, Mosquito System, Patio
- Exterior features: Covered Patio
- Pool features: Community, None
- Fencing: Wrought Iron
- Has view: Yes
- View description: Park/Greenbelt
- Body of water: Greenbelt
Lot
- Size: 4,791 Square Feet
- Dimensions: 60' x 80'
Details
- Parcel number: 980073
- Special conditions: Builder Owned
Construction
Type & style
- Home type: SingleFamily
- Architectural style: Traditional
- Property subtype: Single Family Residence
Materials
- HardiPlank Type, Masonry, Radiant Barrier
- Foundation: Slab
- Roof: Composition,Shingle
Condition
- Under Construction
- New construction: Yes
- Year built: 2026
Details
- Builder name: Highland Homes
Utilities & green energy
- Sewer: Public Sewer
- Utilities for property: Natural Gas Available, High Speed Internet Available
Green energy
- Energy efficient items: Appliances, Doors, HVAC, Insulation, Roof, Thermostat, Water Heater, Windows
Community & HOA
Community
- Features: Dog Park, Other, See Remarks, Trails/Paths, Community Pool
- Security: Smoke Detector(s)
- Subdivision: Goodnight Ranch
HOA
- Has HOA: Yes
- HOA fee: $480 annually
- HOA name: Goodwin
Location
- Region: Austin
Financial & listing details
- Price per square foot: $182/sqft
- Date on market: 3/11/2026
- Cumulative days on market: 84 days
- Listing agreement: Exclusive Agency
- Listing terms: Cash,Conventional,FHA,VA Loan
Estimated market value
Not available
Estimated sales range
Not available
Not available
Price history
| Date | Event | Price |
|---|---|---|
| 6/3/2026 | Pending sale | $599,990$182/sqft |
Source:  Unlock MLS #1444679 Report a problem Unlock MLS #1444679 Report a problem | ||
| 4/28/2026 | Price change | $599,990-1.3%$182/sqft |
Source:  Central Texas MLS #606925 Report a problem Central Texas MLS #606925 Report a problem | ||
| 4/3/2026 | Price change | $607,990-1.5%$184/sqft |
Source: Central Texas MLS #606925 Report a problem | ||
| 3/23/2026 | Price change | $617,179+2.9%$187/sqft |
Source: Central Texas MLS #606925 Report a problem | ||
| 3/20/2026 | Price change | $599,874-4.2%$182/sqft |
Source: Central Texas MLS #606925 Report a problem | ||
| 3/16/2026 | Price change | $625,874+1.2%$189/sqft |
Source: Central Texas MLS #606925 Report a problem | ||
| 3/11/2026 | Listed for sale | $618,365$187/sqft |
Source:  Highland Homes Report a problem Highland Homes Report a problem | ||
Public tax history
Tax history is unavailable.
Monthly payment
Est. payment$--/mo
Payment breakdown
Explore the cost of this home by adjusting the details. Changes won't be saved.All calculations are estimates and provided by Zillow, Inc. for informational purposes only. Actual amounts may vary.
HOA fees may include property taxes on listings classified as Co-Ops. Contact the listing agent and/or owner for fee details.
Mortgage interest rates are dependent on a number of factors, including credit score, down payment, and repayment length. Interest rate data provided by Zillow Group Marketplace, Inc. as of 1/1/1970 from various mortgage lenders with which we have lead or other similar arrangements; the Estimated Payment is an average of those rates.
See how much you could borrow to make a competitive offer.
Climate risks
Neighborhood: Bluff Springs
Nearby schools
GreatSchools rating
- 6/10Blazier Elementary SchoolGrades: PK-6Distance: 0.9 mi
- 2/10Paredes Middle SchoolGrades: 6-8Distance: 3.8 mi
- 4/10Akins High SchoolGrades: 9-12Distance: 2.9 mi
Schools provided by the listing agent
- Elementary: Blazier Elementary School
- Middle: Paredes Middle School
- High: Akins High School
- District: Austin ISD
Source: Central Texas MLS. This data may not be complete. We recommend contacting the local school district to confirm school assignments for this home.


A local agent can set up tours, give advice and negotiate with sellers.
A local lender can help you make sure your offer is ready when you are.



- Texas
- Travis County
- Austin
- 78747
- Bluff Springs
- 6305 McMurtry St
Nearby cities
Nearby neighborhoods
Nearby zip codes
Other Austin Topics
