Tucked away on a quiet cul-de-sac lot shaded by mature trees, this 4-bedroom, 3-bath home in Southeast Arlington delivers the kind of privacy and character that's hard to find at this price point. At 2,448 square feet, the open floorplan keeps the living, dining, and kitchen spaces connected and flowing, making it ideal for everyday living and entertaining alike. The kitchen features updated countertops that give the heart of the home a fresh, modern feel without losing the warmth of an established neighborhood. LVP flooring runs throughout the entire home, offering durability and a clean, cohesive look from room to room. The primary suite is conveniently located downstairs, providing easy single-level living and a private retreat away from the secondary bedrooms upstairs. The cul-de-sac position means minimal through-traffic and a larger lot that gives you breathing room front and back. Located just minutes from I-20 and Highway 287, residents enjoy quick access to Joe Pool Lake, Six Flags Over Texas, AT&T Stadium, the Parks at Arlington, and Grand Prairie Premium Outlets. This is a solid, move-in ready home in a well-established South Arlington community that checks a lot of boxes, so come see it before it's gone.
Sold
Price Unknown
6305 Meadow Glen Dr, Arlington, TX 76018
4beds
2,448sqft
Single Family Residence
Built in 1986
10,149 Square Feet Lot
$287,200 Zestimate®
$--/sqft
$3,174 Estimated rent
Home value
$287,200
$273,000 - $302,000
$3,174/mo
Zestimate® history
Owner options
List your home for rent
$3,174/mo
Rent Zestimate®
Find your next renter with Zillow Rental Manager. Plus, with online applications, you can quickly screen prospective tenants – for free.
$3,174/mo
Rent Zestimate®
Refinance and save
Refinancing to a lower rate could help reduce your monthly payments and save thousands over the life of the loan.
Explore your selling options
Work with a Zillow partner agent
Leverage their expertise and Zillow's premium Showcase listings to get your home seen by more buyers.
Get startedList with your own agent
Get your home in front of millions of buyers by listing it on Zillow.
Learn how to do itSell it yourself
Take full control of how buyers see your home on Zillow by listing For Sale by Owner (FSBO).
List your homeWhat's special
Zillow last checked:
Listing updated:
Listed by:
Chad Joyce 0508405 214-450-7856,
Aplomb Real Estate 214-450-7856
Bought with:
Quynh Vu, 0680785
Universal Realty, Inc
Source: NTREIS,MLS#: 21280214
Facts & features
Interior
Bedrooms & bathrooms
- Bedrooms: 4
- Bathrooms: 3
- Full bathrooms: 2
- 1/2 bathrooms: 1
Primary bedroom
- Features: Ceiling Fan(s), En Suite Bathroom, Garden Tub/Roman Tub, Separate Shower, Walk-In Closet(s)
- Level: First
- Dimensions: 17 x 12
Bedroom
- Features: Ceiling Fan(s), Split Bedrooms
- Level: Second
- Dimensions: 14 x 12
Bedroom
- Features: Ceiling Fan(s), Split Bedrooms, Walk-In Closet(s)
- Level: Second
- Dimensions: 15 x 10
Bedroom
- Features: Ceiling Fan(s), Split Bedrooms, Walk-In Closet(s)
- Level: Second
- Dimensions: 15 x 10
Breakfast room nook
- Level: First
- Dimensions: 10 x 8
Dining room
- Level: First
- Dimensions: 13 x 10
Family room
- Features: Ceiling Fan(s)
- Level: Second
- Dimensions: 19 x 13
Kitchen
- Features: Eat-in Kitchen, Granite Counters, Kitchen Island
- Level: First
- Dimensions: 14 x 13
Living room
- Features: Ceiling Fan(s), Fireplace
- Level: First
- Dimensions: 19 x 16
Heating
- Central, Electric
Cooling
- Central Air, Ceiling Fan(s), Electric
Appliances
- Included: Dishwasher, Electric Oven, Electric Range, Electric Water Heater, Disposal, Microwave, Refrigerator
Features
- Decorative/Designer Lighting Fixtures, Eat-in Kitchen, Granite Counters, High Speed Internet, Kitchen Island, Open Floorplan, Cable TV, Vaulted Ceiling(s), Walk-In Closet(s)
- Has basement: No
- Number of fireplaces: 1
- Fireplace features: Wood Burning
Interior area
- Total interior livable area: 2,448 sqft
Property
Parking
- Total spaces: 2
- Parking features: Concrete, Covered, Door-Single, Driveway, Garage Faces Front, Garage, Garage Door Opener, Inside Entrance, Kitchen Level
- Attached garage spaces: 2
Features
- Levels: Two
- Stories: 2
- Pool features: None
Lot
- Size: 10,149 Square Feet
Details
- Parcel number: 05509726
Construction
Type & style
- Home type: SingleFamily
- Architectural style: Traditional,Detached
- Property subtype: Single Family Residence
Materials
- Brick, Wood Siding
- Foundation: Slab
Condition
- Year built: 1986
Utilities & green energy
- Sewer: Public Sewer
- Water: Public
- Utilities for property: Sewer Available, Water Available, Cable Available
Community & HOA
Community
- Subdivision: Brownlee Meadows
HOA
- Has HOA: No
Location
- Region: Arlington
Financial & listing details
- Tax assessed value: $296,883
- Annual tax amount: $6,490
- Date on market: 5/24/2026
- Cumulative days on market: 38 days
- Listing terms: Cash,Conventional,FHA 203(k)
Price history
| Date | Event | Price |
|---|---|---|
| 8/10/2026 | Sold | -- |
Source: NTREIS #21280214 Report a problem | ||
| 7/10/2026 | Pending sale | $291,400$119/sqft |
Source: NTREIS #21280214 Report a problem | ||
| 7/2/2026 | Contingent | $291,400$119/sqft |
Source: NTREIS #21280214 Report a problem | ||
| 6/17/2026 | Listed for sale | $291,400$119/sqft |
Source: NTREIS #21280214 Report a problem | ||
| 6/10/2026 | Contingent | $291,400$119/sqft |
Source: NTREIS #21280214 Report a problem | ||
| 6/8/2026 | Price change | $291,400-2.5%$119/sqft |
Source: NTREIS #21280214 Report a problem | ||
| 5/24/2026 | Listed for sale | $298,900+21.6%$122/sqft |
Source: NTREIS #21280214 Report a problem | ||
| 4/3/2026 | Listing removed | $2,649$1/sqft |
Source: Zillow Rentals Report a problem | ||
| 4/1/2026 | Listed for rent | $2,649+1.9%$1/sqft |
Source: Zillow Rentals Report a problem | ||
| 3/17/2024 | Listing removed | -- |
Source: Zillow Rentals Report a problem | ||
| 2/29/2024 | Price change | $2,600-1.9%$1/sqft |
Source: Zillow Rentals Report a problem | ||
| 2/13/2024 | Listed for rent | $2,650+7.1%$1/sqft |
Source: Zillow Rentals Report a problem | ||
| 11/7/2023 | Listing removed | -- |
Source: Zillow Rentals Report a problem | ||
| 10/25/2023 | Listed for rent | $2,475-0.8%$1/sqft |
Source: Zillow Rentals Report a problem | ||
| 7/12/2023 | Listing removed | -- |
Source: Zillow Rentals Report a problem | ||
| 6/28/2023 | Listed for rent | $2,495+47.2%$1/sqft |
Source: Zillow Rentals Report a problem | ||
| 4/2/2020 | Sold | -- |
Source: Agent Provided Report a problem | ||
| 3/30/2020 | Pending sale | $245,900$100/sqft |
Source: Solvent Realty Group #14158939 Report a problem | ||
| 2/8/2020 | Listed for sale | $245,900$100/sqft |
Source: Solvent Realty Group #14158939 Report a problem | ||
| 1/14/2020 | Pending sale | $245,900$100/sqft |
Source: Solvent Realty Group #14158939 Report a problem | ||
| 10/30/2019 | Price change | $245,900-1.6%$100/sqft |
Source: Solvent Realty Group #14158939 Report a problem | ||
| 8/8/2019 | Listed for sale | $249,900$102/sqft |
Source: Solvent Realty Group #14158939 Report a problem | ||
| 2/9/2018 | Listing removed | $1,695$1/sqft |
Source: Property Management Unlimited - Property # 432083 Report a problem | ||
| 10/17/2017 | Listed for rent | $1,695+13.4%$1/sqft |
Source: Property Management Unlimited Report a problem | ||
| 10/1/2015 | Listing removed | $1,495$1/sqft |
Source: Property Management Unlimited - Property # 113136 Report a problem | ||
| 7/22/2015 | Listed for rent | $1,495$1/sqft |
Source: Property Management Unlimited - Property # 113136 Report a problem | ||
Public tax history
| Year | Property taxes | Tax assessment |
|---|---|---|
| 2025 | $6,490 -15.1% | $296,883 -15.1% |
| 2024 | $7,647 +1.3% | $349,867 +2.3% |
| 2023 | $7,549 -3.7% | $342,115 +8.6% |
| 2022 | $7,835 +21.3% | $315,035 +25% |
| 2021 | $6,461 +13% | $251,982 +14.5% |
| 2020 | $5,716 +3.5% | $220,000 |
| 2019 | $5,525 +10.2% | $220,000 +14% |
| 2018 | $5,014 +7.8% | $193,000 +8.6% |
| 2017 | $4,650 +16.5% | $177,671 +18.5% |
| 2016 | $3,991 +7.9% | $149,935 +6.9% |
| 2015 | $3,698 | $140,200 |
| 2014 | $3,698 | $140,200 |
| 2013 | -- | $140,200 +0.6% |
| 2012 | -- | $139,300 |
| 2011 | -- | $139,300 +10.8% |
| 2010 | -- | $125,700 -5.8% |
| 2009 | -- | $133,500 |
| 2008 | -- | $133,500 |
| 2007 | -- | $133,500 +8.4% |
| 2006 | -- | $123,100 |
| 2005 | -- | $123,100 -12.3% |
| 2004 | -- | $140,400 +4.3% |
| 2003 | -- | $134,600 +7.6% |
| 2002 | -- | $125,100 +11.8% |
| 2001 | -- | $111,900 |
| 2000 | -- | $111,900 |
Find assessor info on the county website
Neighborhood: Southeast
Nearby homes
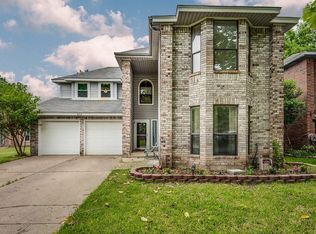
- $356,3004 bd3 ba2.6k sqft6309 Meadow Glen Dr, Arlington, TX 76018Off Market
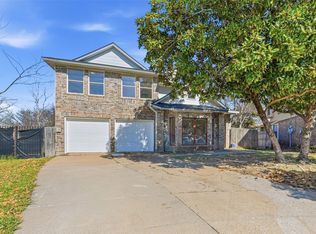
- $--3 bd3 ba1.8k sqft6301 Meadow Glen Dr, Arlington, TX 76018Sold
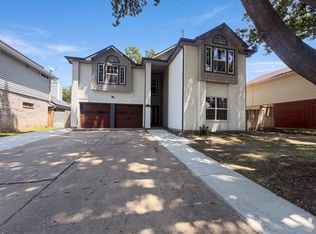
- $400,0005 bd3 ba2.7k sqft6315 Meadow Glen Dr, Arlington, TX 76018For Sale
- $270,2003 bd2 ba1.3k sqft6304 Plainview Dr, Arlington, TX 76018Off Market
- $258,1003 bd2 ba1.1k sqft6302 Plainview Dr, Arlington, TX 76018Off Market
- $261,2003 bd2 ba1.3k sqft6300 Plainview Dr, Arlington, TX 76018Off Market
- $273,7003 bd2 ba1.4k sqft6306 Plainview Dr, Arlington, TX 76018Off Market
- $--4 bd2 ba2.8k sqft941 Springleaf Ln, Arlington, TX 76018Sold
Nearby schools
GreatSchools rating
- 4/10Bebensee Elementary SchoolGrades: PK-6Distance: 0.7 mi
- 7/10Ousley Junior High SchoolGrades: 7-8Distance: 0.2 mi
- 4/10Seguin High SchoolGrades: 9-12Distance: 0.9 mi
Schools provided by the listing agent
- Elementary: Bebensee
- Middle: Ousley
- High: Seguin
- District: Arlington ISD
Source: NTREIS. This data may not be complete. We recommend contacting the local school district to confirm school assignments for this home.
Get a cash offer in 3 minutes
Find out how much your home could sell for in as little as 3 minutes with a no-obligation cash offer.
Estimated market value
$287,200
Get a cash offer in 3 minutes
Find out how much your home could sell for in as little as 3 minutes with a no-obligation cash offer.
Estimated market value
$287,200
- Texas
- Tarrant County
- Arlington
- 76018
- Southeast
- 6305 Meadow Glen Dr
Nearby cities
Nearby neighborhoods
Nearby zip codes
Other Arlington Topics
