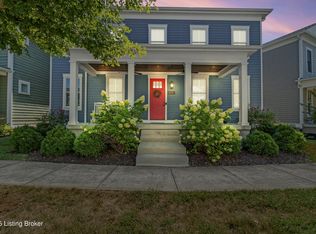
A beautiful-luxury-custom built home is available for a one year-plus lease in the esteemed Norton Commons neighborhood The home is full of all kinds of upgrades. This 4-bedroom , 3.5-bathroom home is 3150 square feet in size. From the moment you walk into the front foyer with a double tray ceiling and wainscot decorating the walls, you know this is an exception home. The foyer leads you to a spacious open first floor plan . The first level has 10 foot high ceilings and natural hardwood floors throughout. Natural light graces the home throughout. Plantation blinds, custom windows treatments and shades help to control light and privacy. The chef's kitchen has upgraded stainless steel GE appliances from the Cafe line throughout. A walk in pantry is located off the kitchen. An abundant amount of storage space is located in the custom cabinets throughout the kitchen. All drawers have self closing mechanisms. An oversized marble topped kitchen island is available for dining or for more formal dining, there is a dedicate space for a large dining room table and chairs. A stunning chandelier is hanging in the dining area. Located off the kitchen is the exit to the outdoor living space of the home. This area is perfect for a large grille and outdoor furniture. The first floor is finished out with a large laundry room. The premium washer and dryer is included in the lease . The laundry room has cabinets for storage and an area to press and hang clothes . The very back of the home leads you to the oversized attached two car garage that has easy access with no exposure to the outside weather . A large staircase with natural hardwood treads takes you up to the second floor . A stunning master suite has a large double tray ceiling, large walk in closet and a gorgeous bathroom. The master bath has a large custom walk-in shower and a welcoming soaking bathtub. The floors and all vanity surfaces are natural surfaces. A separate water closet is also present. A short hallway leads to the second and third bedroom which each have their own double door closet . A Jack and Jill bathroom is between the bedrooms. The bathroom has double vanities, custom cabinets, bathtub and tile shower area are present. The lower level of the home has high ceilings, a fourth bedroom, full bathroom and over-sized entertainment area. The lower level also has a Murphy bed from California Closets . The Murphy bed easily folds up into the wall and is great for out of town guests . There are three egress windows in the lower level that provides natural light. A large front porch is great for taking in the afternoon sun and plenty of room for outdoor furniture and or flower pots . The walkway between the home has beautiful low maintence landscaping step-stones and greenery . This home is pet friendly . Come join the amazing traditional walking neighborhood of Norton Commons This home is located in the North Village of Norton Commons which is the largest geothermal neighborhood in the US. The neighborhood has three large in-ground swimming pools, multiple dog parks, play areas with outdoor small child and large child play equipment, miles of walking sidewalks and paths, a common garden spot, and a huge outdoor amphitheater for summer outdoor concert and events . The neighborhood has over 70 businesses ranging from clothing boutiques to unique dining. Your lease allows your family to full access to all of neighborhood events, and access to all of the amenities. Quick access to all major highways and its location close to great schools, restaurants, and shopping make this location ideal . The lease does not cover the cost of your energy bill (which will be very low because of the geothermal HVAC system ) , internet and water bill. Trash and recycling pickup is included for at no cost to you. Minimum 10 month lease
This property is not currently displayed as for sale or rent on Zillow. This may be different from what's on other websites or public sources.