Get country & convenience with this rare offering of 35.1 acres just 10 min from main street Wellington & 15 min from Old Town Fort Collins. You can't help but embrace the beauty of nature in this updated 6 bed/4 bath ranch home. Top of the hill panoramic view of the 14ners & foothills. These 360 endless views will take your breath away. Grab some fresh eggs from the Chicken Coop by the big ole Barn & lets have breakfast on the wrap around porch. You can't help but smile while you look out over your pond & lush pasture blending seamlessly into the vibrant landscape watered by irrigation water via the HOA. Add a forest of trees, new patio by the new home addition, finished basement & updated main floor with not 1 but 2 kitchens. New flooring & paint adorn the moss rock fireplace while loads of natural light pour in through the abundance of SW facing windows.! This property is a dream come true for those seeking both luxury and functionality in a small acreage that truly has the perfect blend of convenience, comfort and countryside charm.
Sold for $1,325,000
$1,325,000
6305 N County Road 3, Fort Collins, CO 80524
6beds
4,255sqft
Mixed Use
Built in 1974
35.1 Acres Lot
$1,372,500 Zestimate®
$311/sqft
$3,960 Estimated rent
Home value
$1,372,500
$1.26M - $1.50M
$3,960/mo
Zestimate® history
Owner options
List your home for rent
$3,960/mo
Rent Zestimate®
Find your next renter with Zillow Rental Manager. Plus, with online applications, you can quickly screen prospective tenants – for free.
$3,960/mo
Rent Zestimate®
Refinance and save
$8,170/mo
Est. payment
Refinancing to a lower rate could help reduce your monthly payments and save thousands over the life of the loan.
$8,170/mo
Est. payment
Explore your selling options
Work with a Zillow partner agent
Leverage their expertise and Zillow's premium Showcase listings to get your home seen by more buyers.
Get startedList with your own agent
Get your home in front of millions of buyers by listing it on Zillow.
Learn how to do itSell it yourself
Take full control of how buyers see your home on Zillow by listing For Sale by Owner (FSBO).
List your homeWhat's special
Zillow last checked:
Listing updated:
Listed by:
Andrea Tuell 970-290-3758,
Group Harmony,
Berin Jacob Wachsmann 970-214-2277,
Group Mulberry
Bought with:
Paula Hawe, 40015335
Group Mulberry
Source: IRES as distributed by MLS GRID,MLS#: 1004929
Facts & features
Interior
Bedrooms & bathrooms
- Bedrooms: 6
- Bathrooms: 4
- Full bathrooms: 2
- 3/4 bathrooms: 2
- Main level bathrooms: 3
Primary bedroom
- Description: Carpet
- Features: Full Primary Bath
- Level: Main
- Area: 306 Square Feet
- Dimensions: 17 x 18
Bedroom 2
- Description: Carpet
- Level: Main
- Area: 156 Square Feet
- Dimensions: 12 x 13
Bedroom 3
- Description: Carpet
- Level: Main
- Area: 221 Square Feet
- Dimensions: 17 x 13
Bedroom 4
- Description: Carpet
- Level: Main
- Area: 130 Square Feet
- Dimensions: 10 x 13
Bedroom 5
- Description: Carpet
- Level: Main
- Area: 132 Square Feet
- Dimensions: 11 x 12
Bedroom 6
- Description: Carpet
- Level: Main
- Area: 156 Square Feet
- Dimensions: 12 x 13
Dining room
- Description: Luxury Vinyl
- Level: Main
- Area: 168 Square Feet
- Dimensions: 12 x 14
Family room
- Description: Luxury Vinyl
- Level: Main
- Area: 308 Square Feet
- Dimensions: 28 x 11
Kitchen
- Description: Luxury Vinyl
- Level: Main
- Area: 204 Square Feet
- Dimensions: 12 x 17
Laundry
- Description: Luxury Vinyl
- Level: Main
- Area: 80 Square Feet
- Dimensions: 10 x 8
Living room
- Description: Luxury Vinyl
- Level: Main
- Area: 540 Square Feet
- Dimensions: 20 x 27
Heating
- Forced Air
Cooling
- Ceiling Fan(s)
Appliances
- Included: Electric Range, Dishwasher, Refrigerator, Microwave, Disposal
- Laundry: Washer/Dryer Hookup
Features
- Eat-in Kitchen, Open Floorplan, Pantry, Walk-In Closet(s), Kitchen Island
- Windows: Bay or Bow Window
- Basement: Partial,Partially Finished,Walk-Out Access
- Has fireplace: Yes
- Fireplace features: Living Room
Interior area
- Total structure area: 3,057
- Total interior livable area: 4,255 sqft
- Finished area above ground: 3,057
Property
Parking
- Details: None
Accessibility
- Accessibility features: Accessible Hallway(s), Low Carpet, Main Floor Bath, Accessible Bedroom
Features
- Levels: One
- Stories: 1
- Patio & porch: Deck
- Fencing: Partial
- Has view: Yes
- View description: Mountain(s), Hills, Plains View
- Waterfront features: Abuts Pond/Lake
Lot
- Size: 35.1 Acres
- Features: Evergreen Trees, Native Plants, Abuts Farm Land, Unincorporated
Details
- Additional structures: Storage
- Parcel number: R0292079
- Zoning: 0
- Special conditions: Private Owner
- Horses can be raised: Yes
- Horse amenities: Horse(s) Allowed, Zoning Appropriate for 4+ Horses, Pasture
Construction
Type & style
- Home type: SingleFamily
- Architectural style: Contemporary
- Property subtype: Mixed Use
Materials
- Frame
- Foundation: Slab
- Roof: Composition
Condition
- New construction: Yes
- Year built: 1974
Utilities & green energy
- Electric: Xcel
- Gas: Propane
- Sewer: Septic Tank
- Water: District
- Utilities for property: Natural Gas Available, Electricity Available
Community & HOA
Community
- Security: Fire Alarm
- Subdivision: N/A
HOA
- Has HOA: Yes
- HOA fee: $80 annually
Location
- Region: Fort Collins
Financial & listing details
- Price per square foot: $311/sqft
- Tax assessed value: $996,800
- Annual tax amount: $4,150
- Date on market: 3/13/2024
- Listing terms: Cash,Conventional
- Exclusions: Freezer in basement, pantry refrigerator, washer and dryer, sellers personal property and all staging items
- Electric utility on property: Yes
- Road surface type: Gravel
Price history
| Date | Event | Price |
|---|---|---|
| 4/30/2024 | Sold | $1,325,000$311/sqft |
Source:  IRES as distributed by MLS GRID #1004929 Report a problem IRES as distributed by MLS GRID #1004929 Report a problem | ||
| 3/19/2024 | Pending sale | $1,325,000$311/sqft |
Source:  REcolorado as distributed by MLS GRID #IR1004929 Report a problem REcolorado as distributed by MLS GRID #IR1004929 Report a problem | ||
| 3/13/2024 | Listed for sale | $1,325,000+130.4%$311/sqft |
Source: IRES as distributed by MLS GRID #1004929 Report a problem | ||
| 10/7/2015 | Sold | $575,000-46.6%$135/sqft |
Source: Public Record Report a problem | ||
| 10/31/2014 | Sold | $1,077,000$253/sqft |
Source: IRES as distributed by MLS GRID #740985 Report a problem | ||
Public tax history
| Year | Property taxes | Tax assessment |
|---|---|---|
| 2025 | $6,295 +25.8% | $67,176 +26.2% |
| 2024 | $5,005 +20.6% | $53,226 -0.8% |
| 2023 | $4,150 -2.1% | $53,681 +28.9% |
| 2022 | $4,240 +26.1% | $41,653 -3.7% |
| 2021 | $3,363 -0.4% | $43,252 +27% |
| 2020 | $3,377 +14.4% | $34,054 -0.6% |
| 2019 | $2,951 | $34,251 +11.8% |
| 2018 | $2,951 | $30,633 |
| 2017 | $2,951 +0.3% | $30,633 +14.1% |
| 2016 | $2,942 +24.2% | $26,846 0% |
| 2015 | $2,369 +25.2% | $26,850 +26.1% |
| 2014 | $1,892 | $21,300 |
| 2013 | -- | $21,300 +12.7% |
| 2012 | -- | $18,900 |
| 2011 | -- | $18,900 +3.5% |
| 2010 | -- | $18,260 |
| 2009 | -- | $18,260 +37.3% |
| 2008 | -- | $13,300 |
| 2007 | -- | $13,300 -51.9% |
| 2006 | -- | $27,660 |
| 2005 | -- | $27,660 +16.3% |
| 2004 | -- | $23,780 -24% |
| 2002 | -- | $31,300 |
Find assessor info on the county website
Neighborhood: 80524
Nearby homes
- $--36.88 Acres5353 Sagar Dr, Fort Collins, CO 80524Off Market
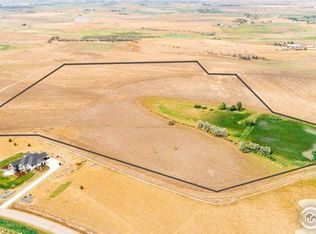
- $1,7103.6 Acres5668 Inspiration Dr, Fort Collins, CO 80524Off Market
- $1,590,3005 bd5 ba6.1k sqft5542 Inspiration Dr, Fort Collins, CO 80524Off Market

- $1,281,4003.5 Acres5676 Inspiration Dr, Fort Collins, CO 80524Off Market
- $1,165,7003.983 Acres5534 Inspiration Dr, Fort Collins, CO 80524Off Market
- $2,237,7005 bd4 ba5.2k sqft5605 E County Road 60, Wellington, CO 80549Off Market
- $1,570,600-- bd-- ba3 sqft5362 Inspiration Dr, Fort Collins, CO 80524Off Market
- $450,0003.816 Acres5800 Inspiration Dr, Fort Collins, CO 80524Lot/Land
Nearby schools
GreatSchools rating
- 4/10Eyestone Elementary SchoolGrades: PK-5Distance: 2.8 mi
- 4/10Wellington Middle SchoolGrades: 6-12Distance: 2.7 mi
Schools provided by the listing agent
- Elementary: Eyestone
- Middle: Wellington
- High: Poudre
Source: IRES as distributed by MLS GRID. This data may not be complete. We recommend contacting the local school district to confirm school assignments for this home.
Get a cash offer in 3 minutes
Find out how much your home could sell for in as little as 3 minutes with a no-obligation cash offer.
Estimated market value
$1,372,500
Get a cash offer in 3 minutes
Find out how much your home could sell for in as little as 3 minutes with a no-obligation cash offer.
Estimated market value
$1,372,500
- Colorado
- Larimer County
- Fort Collins
- 80524
- 6305 N County Road 3
Nearby cities
Nearby neighborhoods
Nearby zip codes
Other Fort Collins Topics
