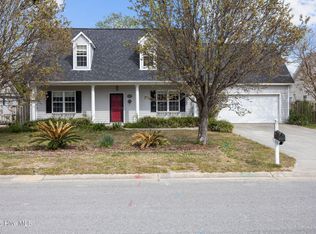
SWIMMING POOL IN THE BACKYARD! and Price Improvement! You don't want to miss this awesome newly renovated home in desirable Kirkwood at Arrondale. This lovely home has just been painted inside, including the ceilings, new flooring just installed with beautiful laminate hardwoods, and new carpet in the bedrooms. Brand new stainless steel appliances, except DW in the kitchen. New Hot Water Heater. New Pool Liner, and New roof and HVAC in 2018. This low maintenance home boasts over 2350 sq. ft of heated living space with 4 bedrooms and 2 baths and has a sunroom that leads out to a partially new cement patio, boasting a pool house and over looks your inground pool with lots of room to entertain and play. Newly sodded areas around the back and front yards and the Pears are ready to pick out front in the beautifully landscaped yard.
New sprinklers added and all serviced. The over sized double garage has been tastefully converted to living space or game room with a private entrance and patio and includes it's own HVAC, sink, refrigerator, microwave, and lots of counter space and cabinets for storage. The house features an open/airy living area with a spacious family room w/gas fireplace, and vaulted ceilings adjoining a sun room and next to the awesome kitchen with a large dining area, granite counter tops and pantry. The master suite features a walk-in closet, vaulted ceiling, and en-suite bath with double vanities, a walk-in shower and garden tub. The bedroom over the garage is very nice with a closet and some eave storage. The location is great! Only six miles away is Carolina Beach, ten miles to downtown Wilmington, and Elementary, Middle and High Schools are within just a few miles. Also enjoy the rocking chair covered front porch with the rocking chairs matching the shutters. The garage living area could easily be converted back into a garage if desired. This house is move in ready!
Sold for $465,000
$465,000
6305 Naples Drive, Wilmington, NC 28412
4beds
2,350sqft
Single Family Residence
Built in 2002
8,712 Square Feet Lot
$479,300 Zestimate®
$198/sqft
$3,169 Estimated rent
Home value
$479,300
$455,000 - $503,000
$3,169/mo
Zestimate® history
Owner options
List your home for rent
$3,169/mo
Rent Zestimate®
Find your next renter with Zillow Rental Manager. Plus, with online applications, you can quickly screen prospective tenants – for free.
$3,169/mo
Rent Zestimate®
Refinance and save
$2,723/mo
Est. payment
Refinancing to a lower rate could help reduce your monthly payments and save thousands over the life of the loan.
$2,723/mo
Est. payment
Explore your selling options
Work with a Zillow partner agent
Leverage their expertise and Zillow's premium Showcase listings to get your home seen by more buyers.
Get startedList with your own agent
Get your home in front of millions of buyers by listing it on Zillow.
Learn how to do itSell it yourself
Take full control of how buyers see your home on Zillow by listing For Sale by Owner (FSBO).
List your homeWhat's special
Zillow last checked:
Listing updated:
Listed by:
Mary C Price 910-520-4060,
Living Seaside Realty Group
Bought with:
Kelli A Taylor, 295353
Carolina Retreats Vacations LLC
Source: Hive MLS,MLS#: 100454143 Originating MLS: Cape Fear Realtors MLS, Inc.
Originating MLS: Cape Fear Realtors MLS, Inc.Facts & features
Interior
Bedrooms & bathrooms
- Bedrooms: 4
- Bathrooms: 2
- Full bathrooms: 2
Rooms
- Room types: Dining Room, Living Room, Kitchen, Master Bedroom, Bedroom 1, Bedroom 2, Bedroom 3, Bonus Room
Primary bedroom
- Description: 14x13 Level: Down- 1st Floor
- Level: First
- Dimensions: 14 x 13
Bedroom 1
- Description: 11x11 Level: Down- 1st Floor
- Level: First
- Dimensions: 11 x 11
Bedroom 2
- Description: 12x10 Level: Down- 1st Floor
- Level: First
- Dimensions: 12 x 10
Bedroom 3
- Description: 18x12 Level: Up- 2nd Floor
- Level: Second
- Dimensions: 18 x 12
Bonus room
- Level: Ground
- Dimensions: 30 x 20
Dining room
- Description: 11x10 Level: Down- 1st Floor
- Level: First
- Dimensions: 11 x 10
Kitchen
- Description: 12x10 Level:
- Dimensions: 12 x 10
Living room
- Description: 19x16 Level: Down- 1st Floor
- Level: First
- Dimensions: 19 x 16
Heating
- Forced Air, Heat Pump, Electric
Cooling
- Central Air, Wall/Window Unit(s)
Appliances
- Included: Electric Oven, Electric Cooktop, Built-In Microwave, Refrigerator, Dishwasher
- Laundry: Dryer Hookup, Washer Hookup, Laundry Closet
Features
- Master Downstairs, Walk-in Closet(s), Vaulted Ceiling(s), Ceiling Fan(s), Pantry, Walk-in Shower, Blinds/Shades, Walk-In Closet(s)
- Flooring: Carpet, Laminate, Tile
- Windows: Thermal Windows
- Basement: None
- Attic: Storage,Partially Floored
Interior area
- Total structure area: 2,350
- Total interior livable area: 2,350 sqft
Property
Parking
- Total spaces: 4
- Parking features: Concrete, On Site
- Uncovered spaces: 4
- Details: Pad
Features
- Levels: One and One Half
- Stories: 1
- Patio & porch: Covered, Patio, Porch
- Exterior features: Irrigation System
- Pool features: In Ground
- Fencing: Back Yard
- Waterfront features: None
Lot
- Size: 8,712 Square Feet
- Dimensions: 75 x 120 x 71 x 121
Details
- Additional structures: Pool House
- Parcel number: R07900001134000
- Zoning: R-10
- Special conditions: Standard
Construction
Type & style
- Home type: SingleFamily
- Property subtype: Single Family Residence
Materials
- Vinyl Siding
- Foundation: Slab
- Roof: Shingle
Condition
- New construction: No
- Year built: 2002
Utilities & green energy
- Water: Public
- Utilities for property: Water Available
Community & HOA
Community
- Subdivision: Arrondale
HOA
- Has HOA: Yes
- Amenities included: Clubhouse, Pool, Maintenance Common Areas, Management, Club Membership
- HOA fee: $360 monthly
- HOA name: Priestly Management
- HOA phone: 910-799-9779
Location
- Region: Wilmington
Financial & listing details
- Price per square foot: $198/sqft
- Tax assessed value: $305,400
- Annual tax amount: $1,595
- Date on market: 9/16/2025
- Cumulative days on market: 31 days
- Listing agreement: Exclusive Right To Sell
- Listing terms: Cash,Conventional,FHA
- Road surface type: Paved
Price history
| Date | Event | Price |
|---|---|---|
| 9/6/2024 | Sold | $465,000-2.1%$198/sqft |
Source:  Hive MLS #100454143 Report a problem Hive MLS #100454143 Report a problem | ||
| 8/2/2024 | Contingent | $475,000$202/sqft |
Source: Hive MLS #100454143 Report a problem | ||
| 7/22/2024 | Price change | $475,000-4.8%$202/sqft |
Source: Hive MLS #100454143 Report a problem | ||
| 7/20/2024 | Listed for sale | $499,000$212/sqft |
Source: Hive MLS #100454143 Report a problem | ||
| 7/11/2024 | Listing removed | -- |
Source: Hive MLS #100454143 Report a problem | ||
| 7/4/2024 | Listed for sale | $499,000+117%$212/sqft |
Source: Hive MLS #100454143 Report a problem | ||
| 9/22/2015 | Sold | $230,000+66.7%$98/sqft |
Source: Hive MLS #30525198 Report a problem | ||
| 3/24/2015 | Listing removed | -- |
Source: Auction.com Report a problem | ||
| 3/12/2015 | Price change | $137,982$59/sqft |
Source: Auction.com Report a problem | ||
| 3/5/2015 | Listed for sale | -- |
Source: Auction.com Report a problem | ||
Public tax history
| Year | Property taxes | Tax assessment |
|---|---|---|
| 2025 | $1,714 +2.7% | $433,400 +41.9% |
| 2024 | $1,669 +0.4% | $305,400 |
| 2023 | $1,664 -0.9% | $305,400 |
| 2022 | $1,679 -0.3% | $305,400 |
| 2021 | $1,684 +12.3% | $305,400 +28.8% |
| 2020 | $1,500 | $237,100 |
| 2019 | $1,500 | $237,100 |
| 2018 | $1,500 | $237,100 |
| 2017 | $1,500 +19.8% | $237,100 +31.3% |
| 2016 | $1,252 +7.6% | $180,600 |
| 2015 | $1,163 +1.7% | $180,600 |
| 2014 | $1,143 | $180,600 |
| 2013 | -- | $180,600 |
| 2012 | -- | $180,600 -27% |
| 2011 | -- | $247,252 |
| 2010 | -- | $247,252 |
| 2009 | -- | -- |
| 2008 | -- | -- |
| 2007 | -- | -- |
| 2005 | -- | $145,257 |
| 2004 | -- | $145,257 |
| 2003 | -- | $145,257 |
Find assessor info on the county website
Neighborhood: 28412
Nearby homes
- $358,0003 bd3 ba1.4k sqft6309 Naples Dr, Wilmington, NC 28412Sold
- $402,3003 bd2 ba1.9k sqft6301 Naples Dr, Wilmington, NC 28412Off Market
- $375,5003 bd2 ba1.7k sqft6313 Naples Dr, Wilmington, NC 28412Off Market
- $384,1003 bd2 ba1.3k sqft6304 Baylor Dr, Wilmington, NC 28412Off Market
- $367,2003 bd2 ba1.5k sqft6304 Naples Dr, Wilmington, NC 28412Off Market
- $344,2003 bd2 ba1.2k sqft6308 Naples Dr, Wilmington, NC 28412Off Market
- $294,2003 bd2 ba1.2k sqft6300 Baylor Dr, Wilmington, NC 28412Off Market
- $361,0003 bd2 ba1.4k sqft6300 Naples Dr, Wilmington, NC 28412Off Market
Nearby schools
GreatSchools rating
- 10/10Edwin A. Anderson ElementaryGrades: K-5Distance: 0.8 mi
- 7/10Charles P Murray MiddleGrades: 6-8Distance: 0.5 mi
- 5/10Eugene Ashley HighGrades: 9-12Distance: 0.6 mi
Schools provided by the listing agent
- Elementary: Anderson
- Middle: Murray
- High: Ashley
Source: Hive MLS. This data may not be complete. We recommend contacting the local school district to confirm school assignments for this home.
Get a cash offer in 3 minutes
Find out how much your home could sell for in as little as 3 minutes with a no-obligation cash offer.
Estimated market value
$479,300
Get a cash offer in 3 minutes
Find out how much your home could sell for in as little as 3 minutes with a no-obligation cash offer.
Estimated market value
$479,300
- North Carolina
- New Hanover County
- Wilmington
- 28412
- 6305 Naples Drive
Nearby cities
Nearby neighborhoods
Nearby zip codes
Other Wilmington Topics
