On the water with five bedrooms and four and a half bathrooms in a desirable neighborhood. Enjoy the amenities of waterfront living in an area that offers everything from golf, hiking, and biking to Lake Michigan all with the conveniences of nearby shopping, entertainment and highways. From the moment you enter, you will be greeted by two-story ceilings that carry into the living room with a wall of windows for immense natural light. Flow right into the kitchen with an island and eating area connected to four-seasons room, where you can't help but feel at home. Main floor primary suite with large bathroom and huge walk-in closet includes center island cabinet. All four bedrooms upstairs provide walk-in closets. Finished basement with plenty of natural light and water views boasts a family room with a large bar and full bathroom. Tons of storage along with the possibility of a sixth bedroom if desired. Make this beautiful home yours today and enjoy your best summer yet!
Sold
$665,000
6305 Norfolk Dr, Muskegon, MI 49441
5beds
3,863sqft
Single Family Residence
Built in 2014
0.32 Acres Lot
$752,800 Zestimate®
$172/sqft
$3,822 Estimated rent
Home value
$752,800
$715,000 - $813,000
$3,822/mo
Zestimate® history
Owner options
List your home for rent
$3,822/mo
Rent Zestimate®
Find your next renter with Zillow Rental Manager. Plus, with online applications, you can quickly screen prospective tenants – for free.
$3,822/mo
Rent Zestimate®
Refinance and save
$4,532/mo
Est. payment
Refinancing to a lower rate could help reduce your monthly payments and save thousands over the life of the loan.
$4,532/mo
Est. payment
Explore your selling options
Work with a Zillow partner agent
Leverage their expertise and Zillow's premium Showcase listings to get your home seen by more buyers.
Get startedList with your own agent
Get your home in front of millions of buyers by listing it on Zillow.
Learn how to do itSell it yourself
Take full control of how buyers see your home on Zillow by listing For Sale by Owner (FSBO).
List your homeWhat's special
Zillow last checked:
Listing updated:
Listed by:
Kevin Patrick Waters 616-935-3500,
Greenridge Realty
Bought with:
James Richardson, 6501401898
HomeRealty, LLC
Source: MichRIC,MLS#: 24016611
Facts & features
Interior
Bedrooms & bathrooms
- Bedrooms: 5
- Bathrooms: 5
- Full bathrooms: 4
- 1/2 bathrooms: 1
- Main level bedrooms: 1
Primary bedroom
- Level: Main
- Area: 256
- Dimensions: 16.00 x 16.00
Bedroom 2
- Level: Upper
- Area: 143
- Dimensions: 13.00 x 11.00
Bedroom 3
- Level: Upper
- Area: 156
- Dimensions: 13.00 x 12.00
Bedroom 4
- Level: Upper
- Area: 143
- Dimensions: 13.00 x 11.00
Bedroom 5
- Level: Upper
- Area: 168
- Dimensions: 14.00 x 12.00
Primary bathroom
- Level: Main
- Area: 156
- Dimensions: 13.00 x 12.00
Bathroom 1
- Level: Main
- Area: 30
- Dimensions: 6.00 x 5.00
Bathroom 2
- Level: Upper
- Area: 84
- Dimensions: 12.00 x 7.00
Bathroom 3
- Level: Upper
- Area: 50
- Dimensions: 10.00 x 5.00
Bathroom 4
- Level: Lower
- Area: 50
- Dimensions: 10.00 x 5.00
Dining room
- Level: Main
- Area: 224
- Dimensions: 16.00 x 14.00
Kitchen
- Level: Main
- Area: 340
- Dimensions: 20.00 x 17.00
Laundry
- Level: Upper
- Area: 49
- Dimensions: 7.00 x 7.00
Living room
- Level: Main
- Area: 320
- Dimensions: 16.00 x 20.00
Other
- Description: Master Closet
- Level: Main
- Area: 143
- Dimensions: 11.00 x 13.00
Other
- Description: Garage
- Level: Main
- Area: 672
- Dimensions: 32.00 x 21.00
Other
- Description: 4 Season Room
- Level: Main
- Area: 140
- Dimensions: 14.00 x 10.00
Other
- Description: Closet 2
- Level: Upper
- Area: 35
- Dimensions: 7.00 x 5.00
Other
- Description: Closet 3
- Level: Upper
- Area: 36
- Dimensions: 6.00 x 6.00
Other
- Description: Closet 4
- Level: Upper
- Area: 50
- Dimensions: 10.00 x 5.00
Other
- Description: Closet 5
- Level: Upper
- Area: 35
- Dimensions: 7.00 x 5.00
Other
- Description: Open area kids room
- Level: Lower
- Area: 432
- Dimensions: 27.00 x 16.00
Recreation
- Description: w/bar
- Level: Lower
- Area: 480
- Dimensions: 32.00 x 15.00
Heating
- Forced Air
Cooling
- Central Air
Appliances
- Included: Dishwasher, Oven, Range, Refrigerator
- Laundry: Laundry Room, Upper Level
Features
- Center Island, Eat-in Kitchen, Pantry
- Windows: Insulated Windows
- Basement: Full
- Number of fireplaces: 1
- Fireplace features: Family Room
Interior area
- Total structure area: 2,859
- Total interior livable area: 3,863 sqft
- Finished area below ground: 1,004
Property
Parking
- Total spaces: 3
- Parking features: Attached
- Garage spaces: 3
Features
- Stories: 2
- On waterfront: Yes
- Waterfront features: Pond
- Body of water: Pond
Lot
- Size: 0.32 Acres
- Dimensions: 108 x 130
- Features: Shrubs/Hedges
Details
- Parcel number: 27169000004500
Construction
Type & style
- Home type: SingleFamily
- Architectural style: Traditional
- Property subtype: Single Family Residence
Materials
- Vinyl Siding
- Roof: Asphalt
Condition
- New construction: No
- Year built: 2014
Utilities & green energy
- Sewer: Public Sewer
- Water: Public
- Utilities for property: Natural Gas Connected, Cable Connected
Community & HOA
HOA
- Has HOA: Yes
- HOA fee: $300 annually
Location
- Region: Muskegon
Financial & listing details
- Price per square foot: $172/sqft
- Tax assessed value: $250,981
- Annual tax amount: $9,122
- Date on market: 4/9/2024
- Listing terms: Cash,VA Loan,Conventional
- Road surface type: Paved
Price history
| Date | Event | Price |
|---|---|---|
| 6/7/2024 | Sold | $665,000-0.7%$172/sqft |
Source:  MichRIC #24016611 Report a problem MichRIC #24016611 Report a problem | ||
| 5/13/2024 | Pending sale | $670,000$173/sqft |
Source: MichRIC #24016611 Report a problem | ||
| 4/9/2024 | Listed for sale | $670,000$173/sqft |
Source: MichRIC #24016611 Report a problem | ||
Public tax history
Tax history is unavailable.
Neighborhood: 49441
Nearby homes
- $665,0005 bd5 ba3.8k sqft6305 Norfolk Dr, Norton Shores, MI 49444Sold
- $---- bd-- ba-- sqft6305 Norfolk Dr, Muskegon, MI 49444Off Market
- $590,0005 bd4 ba3.7k sqft6293 Norfolk Dr, Norton Shores, MI 49444Sold

- $500,0004 bd4 ba2.7k sqft6308 Norfolk Dr, Norton Shores, MI 49444Sold
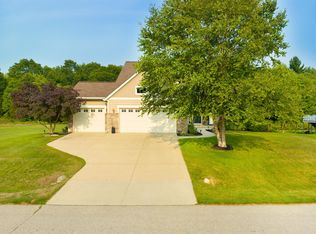
- $542,700-- bd3 ba2k sqft6333 Norfolk Dr, Norton Shores, MI 49444Off Market
- $560,6004 bd3 ba3k sqft6277 Norfolk Dr, Norton Shores, MI 49444Off Market
- $707,300-- bd-- ba-- sqft6324 Martin Rd, Norton Shores, MI 49444Off Market
- $478,9004 bd2 ba1.4k sqft6324 Norfolk Dr, Norton Shores, MI 49444Off Market
Nearby schools
GreatSchools rating
- 6/10Lake Hills Elementary SchoolGrades: PK-4Distance: 2.8 mi
- 8/10Lakeshore Middle SchoolGrades: 7-8Distance: 5.9 mi
- 6/10Grand Haven High SchoolGrades: 9-12Distance: 9 mi
Get a cash offer in 3 minutes
Find out how much your home could sell for in as little as 3 minutes with a no-obligation cash offer.
Estimated market value
$752,800
Get a cash offer in 3 minutes
Find out how much your home could sell for in as little as 3 minutes with a no-obligation cash offer.
Estimated market value
$752,800
- Michigan
- Muskegon County
- Norton Shores
- 49441
- 6305 Norfolk Dr
Nearby cities
Nearby zip codes
Other Norton Shores Topics
