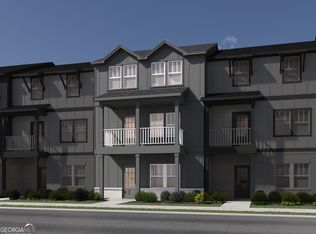
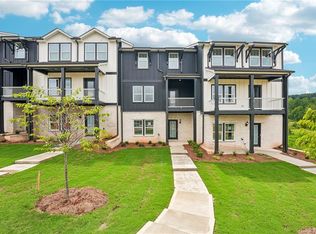
Brand new, energy-efficient home available by Jul 2026! Sip your morning coffee from the second-story balcony. Inside, the kitchen boasts ample counter space and a large island. Useful flex space makes a great office or extra bedroom. In the owner's suite, dual sinks and a large closet add convenience. Located in Cumming, GA, experience the best of both worlds at Hemingway, where small-town charm meets resort-style living. Dive into the refreshing waters at the community pool, challenge friends to a match at the tennis or pickleball courts, or hosts gatherings at the clubhouse. Hemingway offers easy access to nearby attractions such as the Cumming City Center, Lake Lanier, and the Collection at Forsyth for shopping and dining. Each of our homes is built with innovative, energy-efficient features designed to help you enjoy more savings, better health, real comfort and peace of mind.
Pending
Price increase: $20K (8/14)
$414,990
6305 Ole Anderson Way, Cumming, GA 30041
4beds
2,038sqft
Townhouse
Built in 2026
2,613 Square Feet Lot
$417,400 Zestimate®
$204/sqft
$175/mo HOA
What's special
- 91 days
- 25
- 0
Zillow last checked:
Listing updated:
Listed by:
Adam Corder 678-256-0755,
Meritage Homes of Georgia Inc
Source: GAMLS,MLS#: 10791538
Facts & features
Interior
Bedrooms & bathrooms
- Bedrooms: 4
- Bathrooms: 4
- Full bathrooms: 3
- 1/2 bathrooms: 1
Rooms
- Room types: Family Room, Laundry, Other
Kitchen
- Features: Kitchen Island, Solid Surface Counters, Walk-in Pantry
Heating
- Zoned
Cooling
- Central Air, Zoned
Appliances
- Included: Dishwasher, Disposal, Double Oven, Dryer, Gas Water Heater, Microwave, Refrigerator, Tankless Water Heater, Washer
- Laundry: Upper Level
Features
- Double Vanity, Split Bedroom Plan
- Flooring: Carpet, Tile, Vinyl
- Windows: Double Pane Windows
- Basement: None
- Has fireplace: No
- Common walls with other units/homes: 2+ Common Walls,No One Above,No One Below
Interior area
- Total structure area: 2,038
- Total interior livable area: 2,038 sqft
- Finished area above ground: 2,038
- Finished area below ground: 0
Property
Parking
- Total spaces: 2
- Parking features: Attached, Garage, Garage Door Opener, Side/Rear Entrance
- Has attached garage: Yes
Features
- Levels: Three Or More
- Stories: 3
- Patio & porch: Deck
- Body of water: None
Lot
- Size: 2,613 Square Feet
- Features: None
Details
- Parcel number: 236 605
Construction
Type & style
- Home type: Townhouse
- Architectural style: Other
- Property subtype: Townhouse
- Attached to another structure: Yes
Materials
- Concrete
- Foundation: Slab
- Roof: Composition
Condition
- Under Construction
- New construction: Yes
- Year built: 2026
Details
- Warranty included: Yes
Utilities & green energy
- Sewer: Public Sewer
- Water: Public
- Utilities for property: Electricity Available, Natural Gas Available, Sewer Available, Water Available
Green energy
- Energy efficient items: Insulation, Thermostat, Water Heater
Community & HOA
Community
- Features: Clubhouse, Park, Playground, Pool, Sidewalks, Street Lights, Tennis Court(s), Walk To Schools, Near Shopping
- Security: Fire Sprinkler System, Smoke Detector(s)
- Subdivision: Hemingway TH
HOA
- Has HOA: Yes
- Services included: Maintenance Grounds, Trash
- HOA fee: $2,100 annually
Location
- Region: Cumming
Financial & listing details
- Price per square foot: $204/sqft
- Tax assessed value: $135,000
- Annual tax amount: $1
- Date on market: 6/18/2026
- Cumulative days on market: 91 days
- Listing agreement: Exclusive Right To Sell
- Electric utility on property: Yes
Estimated market value
$417,400
$397,000 - $438,000
$2,778/mo
Price history
| Date | Event | Price |
|---|---|---|
| 8/18/2026 | Pending sale | $414,990$204/sqft |
Source:  GAMLS #10791538 Report a problem GAMLS #10791538 Report a problem | ||
| 8/14/2026 | Price change | $414,990+5.1%$204/sqft |
Source:  FMLS GA #7791215 Report a problem FMLS GA #7791215 Report a problem | ||
| 7/28/2026 | Price change | $394,990-1.3%$194/sqft |
Source:  Meritage Homes Report a problem Meritage Homes Report a problem | ||
| 7/21/2026 | Price change | $399,990-5.9%$196/sqft |
Source: FMLS GA #7791215 Report a problem | ||
| 6/23/2026 | Listed for sale | $424,990-10.1%$209/sqft |
Source: FMLS GA #7791215 Report a problem | ||
| 5/3/2026 | Listing removed | $472,980$232/sqft |
Source: Meritage Homes Report a problem | ||
| 5/1/2026 | Listed for sale | $472,980-3.4%$232/sqft |
Source: Meritage Homes Report a problem | ||
| 10/24/2025 | Listing removed | $489,680$240/sqft |
Source: Meritage Homes Report a problem | ||
| 10/22/2025 | Listed for sale | $489,680$240/sqft |
Source: Meritage Homes Report a problem | ||
Public tax history
| Year | Property taxes | Tax assessment |
|---|---|---|
| 2025 | $1,324 | $54,000 |
Find assessor info on the county website
Monthly payment
Est. payment
Payment breakdown
Explore the cost of this home by adjusting the details. Changes won't be saved.Climate risks
Neighborhood: 30041
Nearby schools
Schools provided by the listing agent
- Elementary: Chestatee
- Middle: North Forsyth
- High: East Forsyth
Source: GAMLS. This data may not be complete. We recommend contacting the local school district to confirm school assignments for this home.
Similar homes
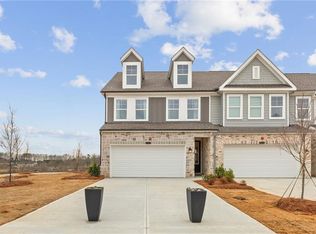
- $431,3493 bd3 ba1.8k sqft6240 Molo Ln #660, Cumming, GA 30041New Construction
 FMLS GA
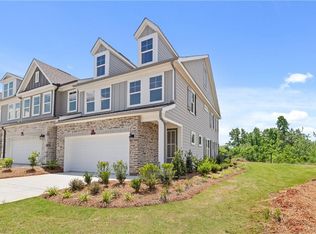
 - $436,4853 bd3 ba1.8k sqft6210 Molo Ln #657, Cumming, GA 30041New Construction
 FMLS GA
 - $436,4853 bd3 ba1.8k sqft6210 Molo Ln, Cumming, GA 30041New Construction
 Davidson Homes, Inc.
 - $405,0004 bd3 ba2.4k sqft1357 Brookmere Way, Cumming, GA 30040For Sale
 MLS ID #7786417, Robert Ross, Virtual Properties Realty. Biz. FMLS GA
 - $439,9203 bd3 ba2k sqft3320 Promise Mill Ln, Cumming, GA 30040New ConstructionFMLS GA
- $465,0005 bd3 ba2.4k sqft4480 Huron Dr, Cumming, GA 30028Active
 MLS ID #10784918, Dariean Ward, Hester Group, REALTORS. GAMLS
 - $415,0004 bd2 ba2.1k sqft8030 Stiner Grv, Ball Ground, GA 30107ActiveMLS ID #10819210, Dennis M Henry, Homesmart Realty Partners. GAMLS
- $489,4003 bd4 ba1.7k sqft1505 Southbend Cv #437, Cumming, GA 30041New ConstructionFMLS GA
- $491,9203 bd4 ba1.7k sqft1263 Northwyn Dr #256, Cumming, GA 30041New ConstructionFMLS GA
- $537,9704 bd4 ba2k sqft1503 Southbend Cv #436, Cumming, GA 30041New ConstructionFMLS GA
- $389,0003 bd2 ba1.5k sqft4635 Perry Rd, Gainesville, GA 30506New ConstructionMLS ID #7829100, Jimmy Marquez, Virtual Properties Realty.com. FMLS GA
- $539,9004 bd4 ba2.4k sqft1508 Westend Way #328, Cumming, GA 30041New ConstructionFMLS GA
- $519,9003 bd4 ba2.2k sqft1504 Westend Way #330, Cumming, GA 30041New ConstructionFMLS GA
- $480,0003 bd3 ba2.1k sqft5619 Pine St, Flowery Branch, GA 30542ActiveMLS ID #10846822, Melissa Welker, Hill Wood Realty. GAMLS
- $519,9003 bd4 ba2.2k sqft1506 Westend Way #329, Cumming, GA 30041New ConstructionFMLS GA
- $409,9002 bd3 ba1.3k sqft522 Alice Way #D11, Cumming, GA 30040New ConstructionFMLS GA
- $459,0005 bd3 ba2.8k sqft241 Quail Pass, Dawsonville, GA 30534For SaleMLS ID #7774276, The Keely Collective, Century 21 Results. FMLS GA
- $475,0003 bd3 ba2.2k sqft5611 Pine St, Flowery Branch, GA 30542ActiveMLS ID #10847398, Lauren Pawelko, Coldwell Banker Realty. GAMLS
- $439,9004 bd3 ba2.2k sqft4972 Cottonwood Trl, Gainesville, GA 30504ActiveMLS ID #10841883, Huyen Dao, NDI Maxim Residential LLC.. GAMLS
- $429,9002 bd2 ba1.6k sqft3211 Orwell Way #4404, Cumming, GA 30041For SaleMLS ID #7780662, Claire P Smith, HomeSmart. FMLS GA
