Skip main navigation
Sold for $450,000
  • $450,000

    6305 Overview Ln, Harrisburg, PA 17111

    3beds
    1,823sqft
    Single Family Residence
    Built in 2021
    5,127 Square Feet Lot
    $466,100 Zestimate®
    $247/sqft
    $2,277 Estimated rent

    Home value

    $466,100

    $424,000 - $508,000

    $2,277/mo

    Zestimate® history
    Loading
    Loading...

    Owner options

    List your home for rent

    $2,277/mo

    Rent Zestimate®

    Find your next renter with Zillow Rental Manager. Plus, with online applications, you can quickly screen prospective tenants – for free.

    Learn more

    $2,277/mo

    Rent Zestimate®

    Refinance and save

    $2,952/mo

    Est. payment

    Refinancing to a lower rate could help reduce your monthly payments and save thousands over the life of the loan.

    See today's rates

    $2,952/mo

    Est. payment

    Explore your selling options

    Work with a Zillow partner agent

    Leverage their expertise and Zillow's premium Showcase listings to get your home seen by more buyers.

    Get started

    List with your own agent

    Get your home in front of millions of buyers by listing it on Zillow.

    Learn how to do it

    Sell it yourself

    Take full control of how buyers see your home on Zillow by listing For Sale by Owner (FSBO).

    List your home

    What's special

    Landscaped backyardEnergy-saving remote-controlled blindsCommunal lawnHigh-efficiency gas heatingWater heaterWhole-house humidifier
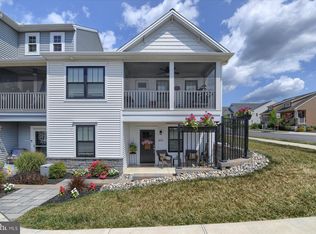
    Welcome to this beautiful, modern 3-bedroom, 2-bathroom home situated in a peaceful, well-maintained community. Designed with comfort and ease in mind, this home includes a spacious 2-car garage, high-efficiency gas heating, and a water heater to keep your home cozy year-round, along with energy-saving remote-controlled blinds in each room. A whole-house humidifier enhances comfort during all seasons, adding to the home's energy-efficient and eco-friendly design. Step outside to enjoy a large deck equipped with a canopy for shaded relaxation, perfect for hosting friends or simply unwinding outdoors. The patio extends your entertainment options and flows seamlessly into a landscaped backyard with direct access to a scenic walking trail right behind the house, ideal for morning jogs, casual strolls, or simply enjoying nature. The backyard also opens onto a communal lawn, offering a beautiful, extended view and an additional outdoor area for gatherings or recreational activities. The neighborhood features a wealth of dining options within minutes, catering to various tastes and styles. Savor the artisanal flavors of wood-fired dishes at the Benaiah Wood Fired Kitchen, indulge in smoky classics at Shakedown BBQ, or kick back with a craft brew at The Bearded Goat Brewery. Each of these local favorites is just a short walk or drive away, enhancing the community’s charm and livability. Homeowners can select from two flexible HOA plans, designed to suit different maintenance preferences. For $95 a month, you handle your lawn care and snow removal, or for $160 a month, the HOA takes care of these services, giving you more time to relax and enjoy your surroundings. This thoughtfully designed home, with its blend of modern amenities, scenic surroundings, and convenient community offerings, provides an exceptional lifestyle opportunity. It’s a place where comfort meets community, making it the perfect sanctuary to call your own.

    Zillow last checked:

    Listing updated:

    Listed by:

    Chris Good 717-821-1610,

    Keller Williams Elite,

    Co-Listing Team: Esh & Associates, Co-Listing Agent: Benuel Esh 717-344-4480,

    Keller Williams Elite

    Bought with:

    Mr. Tim Clouser, AB051801L

    RE/MAX Realty Select

    Source: Bright MLS,MLS#: PADA2038412MLS Logo

    Facts & features

    Interior

    Bedrooms & bathrooms
    • Bedrooms: 3
    • Bathrooms: 2
    • Full bathrooms: 2
    • Main level bathrooms: 2
    • Main level bedrooms: 3
    Basement
    • Area: 0
    Heating
    • Forced Air, Natural Gas
    Cooling
    • Central Air, Electric
    Appliances
    • Included: Gas Water Heater
    Features
    • Dry Wall
    • Basement: Sump Pump,Windows,Space For Rooms,Heated
    • Number of fireplaces: 1
    Interior area
    • Total structure area: 1,823
    • Total interior livable area: 1,823 sqft
    • Finished area above ground: 1,823
    • Finished area below ground: 0

    Property

    Parking
    • Total spaces: 4
    • Parking features: Garage Door Opener, Garage Faces Front, Attached, Driveway
    • Attached garage spaces: 2
    • Uncovered spaces: 2
    Accessibility
    • Accessibility features: 2+ Access Exits
    Features
    • Levels: One
    • Stories: 1
    • Pool features: None
    Lot
    • Size: 5,127 sqft
    Details
    • Additional structures: Above Grade, Below Grade
    • Parcel number: 350706060000000
    • Zoning: RESIDENTIAL
    • Special conditions: Standard

    Construction

    Type & style
    • Home type: SingleFamily
    • Architectural style: Traditional
    • Property subtype: Single Family Residence
    Materials
    • Vinyl Siding, Stick Built, Other
    • Foundation: Concrete Perimeter, Crawl Space
    • Roof: Asphalt
    Condition
    • New construction: No
    • Year built: 2021

    Utilities & green energy

    • Sewer: Public Sewer
    • Water: Public

    Community & neighborhood

    Location
    • Region: Harrisburg
    • Subdivision: Union Station
    • Municipality: LOWER PAXTON TWP

    HOA & financial

    HOA
    • Has HOA: Yes
    • HOA fee: $95 monthly

    Other

    Other facts
    • Listing agreement: Exclusive Agency
    • Ownership: Fee Simple

    Price history

    DateEventPrice
    12/6/2024Sold$450,000+0%$247/sqft
    Source: Bright MLS #PADA2038412 Report a problem
    11/11/2024Pending sale$449,900$247/sqft
    Source: Bright MLS #PADA2038412 Report a problem
    11/7/2024Listed for sale$449,900+26.6%$247/sqft
    Source: Bright MLS #PADA2038412 Report a problem
    4/10/2023Listing removed--
    Source: Bright MLS #PADA127192 Report a problem
    3/11/2021Pending sale$355,500$195/sqft
    Source: Bright MLS #PADA127192 Report a problem
    2/8/2021Listing removed--
    Source: Bright MLS #PADA127192 Report a problem
    11/13/2020Pending sale$355,500$195/sqft
    Source: Today's Realty #PADA127192 Report a problem
    11/13/2020Listed for sale$355,500$195/sqft
    Source: Today's Realty #PADA127192 Report a problem

    Public tax history

    Tax history is unavailable.

    Neighborhood: 17111

    Nearby schools

    GreatSchools rating
    Schools provided by the listing agent
    • High: Central Dauphin East
    • District: Central Dauphin

    Source: Bright MLS. This data may not be complete. We recommend contacting the local school district to confirm school assignments for this home.

    Get pre-qualified for a loan
    At Zillow Home Loans, we can pre-qualify you in as little as 5 minutes with no impact to your credit score.

    An equal housing lender. NMLS #10287.

    Sell for more on Zillow
    Get a Zillow Showcase℠ listing at no additional cost and you could sell for .
    $466,100
    2% more
    +$9,322
    With Zillow Showcase(estimated)
    $475,422