Skip main navigation
Off market
  • $446,800

    6305 Penna St, Spring Hill, FL 34609

    4beds
    2,481sqft
    Single Family Residence
    Built in 1992
    0.52 Acres Lot
    $446,800 Zestimate®
    $180/sqft
    $2,774 Estimated rent

    Home value

    $446,800

    $420,000 - $474,000

    $2,774/mo

    Zestimate® history
    Loading
    Loading...

    Owner options

    List your home for rent

    $2,774/mo

    Rent Zestimate®

    Find your next renter with Zillow Rental Manager. Plus, with online applications, you can quickly screen prospective tenants – for free.

    Learn more

    $2,774/mo

    Rent Zestimate®

    Refinance and save

    $2,992/mo

    Est. payment

    Refinancing to a lower rate could help reduce your monthly payments and save thousands over the life of the loan.

    See today's rates

    $2,992/mo

    Est. payment

    Explore your selling options

    Work with a Zillow partner agent

    Leverage their expertise and Zillow's premium Showcase listings to get your home seen by more buyers.

    Get started

    List with your own agent

    Get your home in front of millions of buyers by listing it on Zillow.

    Learn how to do it

    Sell it yourself

    Take full control of how buyers see your home on Zillow by listing For Sale by Owner (FSBO).

    List your home

    What's special

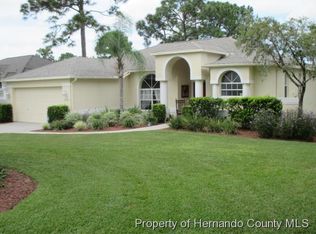
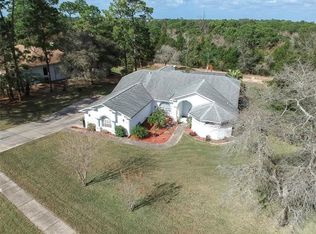
    Move in Ready Custom Built BEAUTIFUL Pool - Jacuzzi home features 4/3/2.5 w/2400+ sq ft. Situated between two cul-de sacs, on half acre lot & KOI fish pond.   Opportunity within the established Oaks Community.  Distinct pride in ownership welcomes you through double doors while taking in fantastic views looking through the glass sliders.  Interior ceilings and walls freshly painted contribute to the homes light & bright meticulous upkeep. Next to formal dining room, you find the well appointed kitchen w/granite counter-tops and new tile flooring boasting the kitchens abundance of cabinets.  Its magnificently spacious den and tastefully built in marbled tile fireplace stages an ideal room for family to gather & watch movies or play games with sliders that open directly into the in-ground Jacuzzi area.  A split floor plan features the master bedroom en suite bath, 2 walk in closets, dual sinks & garden tub and works well with the abutting bonus room & large closet to create the ideal home office, or gym or perhaps nursery!  Additional features include 2 guest bedrooms, hallway bathroom, Laundry room with additional storage cabinets plus in house central vacuuming system. Lanai area wonderful oasis with dual water amenities including the swimming pool w/separate waterfall systems.  Private pool bathroom w/easy access from elevated patio add to convenience of outdoor dining. Enjoy a glass of wine or cup of coffee as waterfall sounds create a peaceful setting!! A dream home designed for both working and playing!!  Rear views include growing greenery and mature landscaping. Catch a glimpse of the goats doing their exercise routine on the other side of the tree line. Conveniently located to shopping & retail therapy, restaurants, hospitals & Highways 19, Rt 50 (Cortez Blvd) & Suncoast Parkway..... Come See!!

    This property is not currently displayed as for sale or rent on Zillow. This may be different from what's on other websites or public sources.
    Originating MLS: West Pasco

    Facts & features

    Interior

    Bedrooms & bathrooms
    • Bedrooms: 4
    • Bathrooms: 3
    • Full bathrooms: 3
    Heating
    • Forced air, Heat pump, Electric
    Cooling
    • Central
    Appliances
    • Included: Dishwasher, Garbage disposal, Microwave, Range / Oven, Refrigerator
    • Laundry: Inside, Laundry Room
    Features
    • Ceiling Fans(s), Eating Space In Kitchen, High Ceiling(s), Split Bedroom, Stone Counters, Walk-In Closet(s), Solid Surface Counters, Central Vaccum, Tray Ceiling(s)
    • Flooring: Tile, Carpet, Concrete
    • Has fireplace: Yes
    • Fireplace features: Wood Burning, Family Room
    Interior area
    • Structure area source: Public Records
    • Total interior livable area: 2,481 sqft

    Property

    Parking
    • Total spaces: 2
    • Parking features: Garage - Attached
    Features
    • Levels: One
    • Patio & porch: Patio, Screened, Covered, Rear Porch, Enclosed
    • Exterior features: Stucco, Cement / Concrete
    • Pool features: Gunite, In Ground, Other, Outside Bath Access, Lighting, Deck
    • Has spa: Yes
    Lot
    • Size: 0.52 Acres
    • Features: Sidewalk, Street Paved, Cul-de-sac, Gentle Sloping
    • Residential vegetation: Fruit Trees, Mature Landscaping, Trees/Landscaped
    Details
    • Parcel number: R0322318281400001510
    • Zoning: SFR
    • Other equipment: Satellite Dish

    Construction

    Type & style
    • Home type: SingleFamily
    • Architectural style: Custom
    • Property subtype: Single Family Residence
    Materials
    • concrete
    • Foundation: Footing
    • Roof: Composition
    Condition
    • Completed
    • Year built: 1992

    Utilities & green energy

    • Sewer: Public Sewer, Septic Tank
    • Water: Public
    • Utilities for property: Electricity Connected, Phone Available, Cable Available, Public, Street Lights, Sprinkler Recycled, Water Connected
    Green energy
    • Indoor air quality: Whole House Vacuum System

    Community & HOA

    Community
    • Security: Smoke Detector(s), Security System
    • Subdivision: OAKS THE UNIT 4 LOT 151
    HOA
    • Has HOA: Yes
    • HOA fee: $4 monthly
    Location
    • Region: Spring Hill

    Financial & listing details

    • Price per square foot: $180/sqft
    • Tax assessed value: $435,717
    • Annual tax amount: $6,440
    • Listing terms: Cash, Conventional, FHA, VA Loan
    • Ownership: Fee Simple

    Price history

    DateEventPrice
    9/18/2020Sold$306,000-8.7%$123/sqft
    Source: Public Record Report a problem
    7/9/2020Pending sale$335,000$135/sqft
    Source: SANDPEAK REALTY #W7821414 Report a problem
    6/12/2020Price change$335,000-0.9%$135/sqft
    Source: SANDPEAK REALTY #W7821414 Report a problem
    5/14/2020Pending sale$338,000$136/sqft
    Source: SANDPEAK REALTY #W7821414 Report a problem
    4/30/2020Price change$338,000-3.4%$136/sqft
    Source: SANDPEAK REALTY #W7821414 Report a problem
    3/30/2020Listed for sale$350,000+94.4%$141/sqft
    Source: SANDPEAK REALTY #W7821414 Report a problem
    1/12/2001Sold$180,000$73/sqft
    Source: Public Record Report a problem

    Public tax history

    YearProperty taxesTax assessment
    2025$6,440 -1.6%$435,717 +1.7%
    2024$6,542 +1.8%$428,242 +3%
    2023$6,429 +1.3%$415,769 +3%
    2022$6,349 +25.2%$403,659 +48.9%
    2021$5,070 +17%$271,165 +13.6%
    2020$4,332 +17.3%$238,650 +4.5%
    2019$3,693 +14.3%$228,298 +7.1%
    2018$3,233 -4.5%$213,118 +11.1%
    2017$3,385 $191,836 +11.4%
    2016$3,385 +10.3%$172,184 +4.7%
    2015$3,068 +2.1%$164,520 -1.2%
    2014$3,004 +16.5%$166,550 +4.1%
    2013$2,578 +5.2%$159,964 +0.2%
    2012$2,450 -7.4%$159,722 -8.9%
    2011$2,647 $175,242 -7.9%
    2010-- $190,314 -15.7%
    2009$3,403 -16.1%$225,810 -14.4%
    2008$4,056 +42.7%$263,891 +40.3%
    2006$2,843 $188,093 +3%
    2005-- $182,615 +3%
    2004$2,869 +0.6%$177,296 +1.9%
    2003$2,852 +2.5%$173,990 +2.4%
    2002$2,784 +28.4%$169,912 +21.9%
    2001$2,168 +2.1%$139,345 +0.4%
    2000$2,123 $138,797
    Find assessor info on the county website

    Neighborhood: The Oaks

    Nearby schools

    GreatSchools rating
    Schools provided by the listing agent
    • Elementary: Pine Grove Elementary School
    • Middle: West Hernando Middle School
    • High: Central High School

    Source: The MLS. This data may not be complete. We recommend contacting the local school district to confirm school assignments for this home.

    Get a cash offer in 3 minutes
    Find out how much your home could sell for in as little as 3 minutes with a no-obligation cash offer.
    Estimated market value
    $446,800
    Get a cash offer in 3 minutes
    Find out how much your home could sell for in as little as 3 minutes with a no-obligation cash offer.
    Estimated market value
    $446,800